 EN
EN

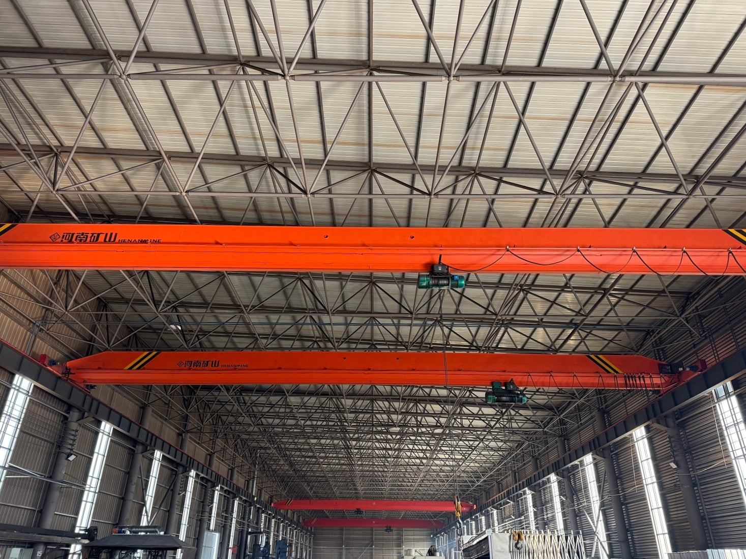
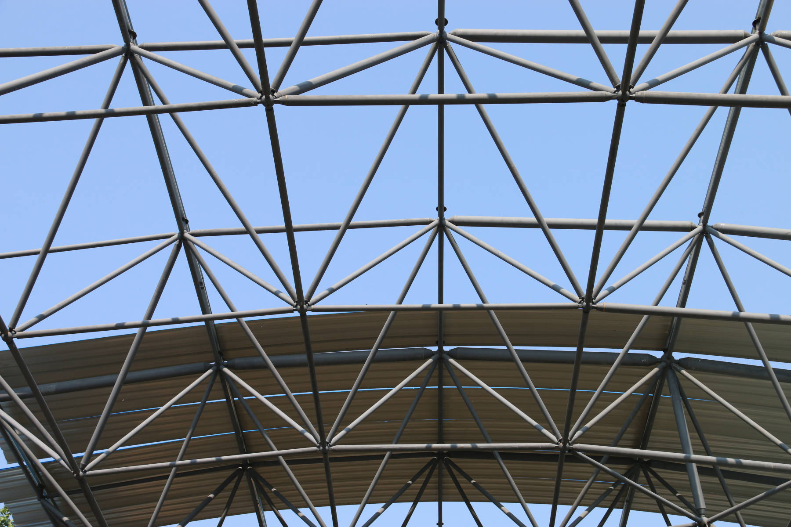
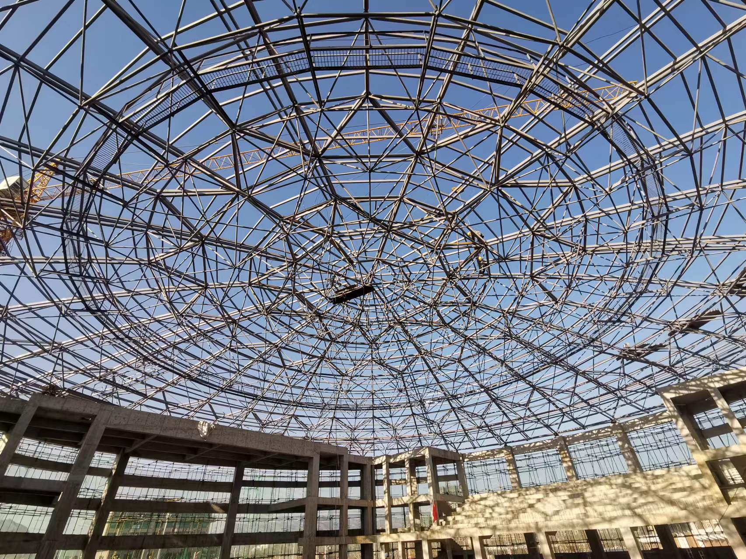
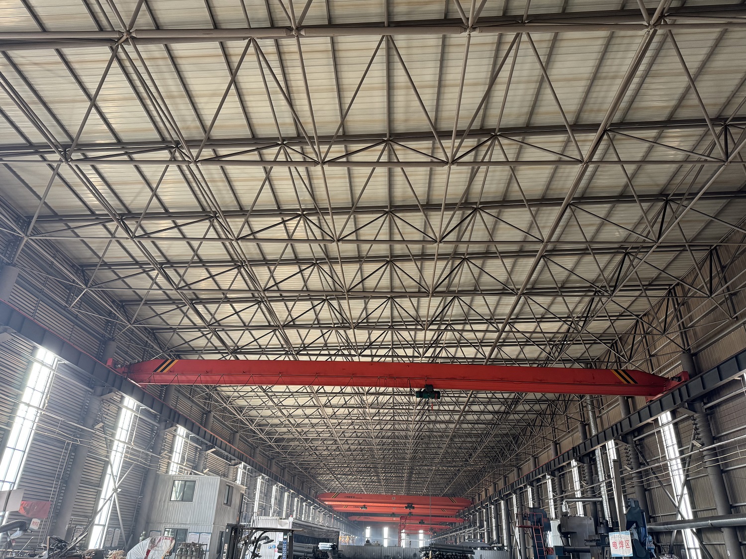
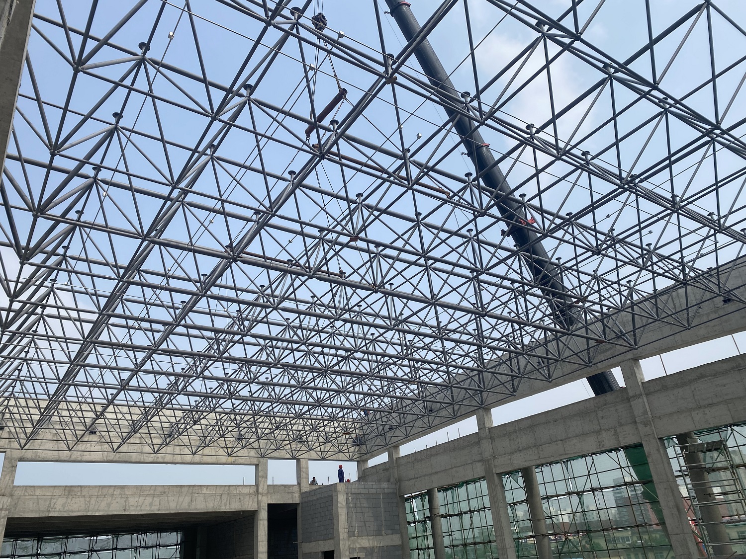
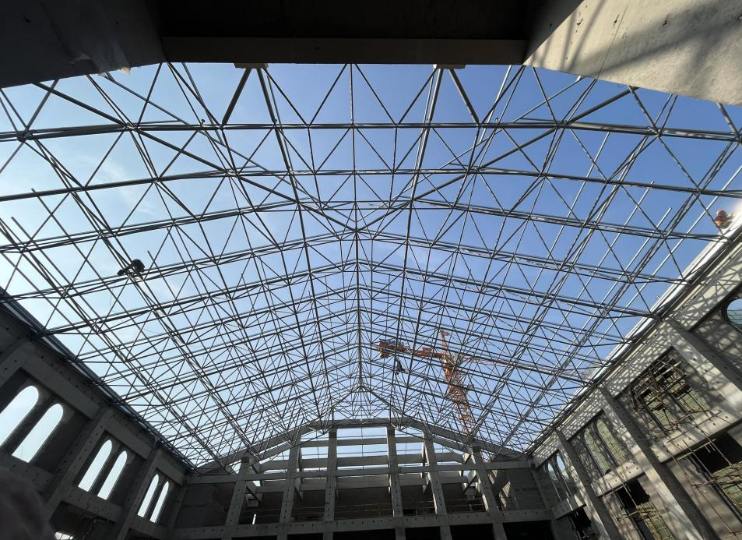
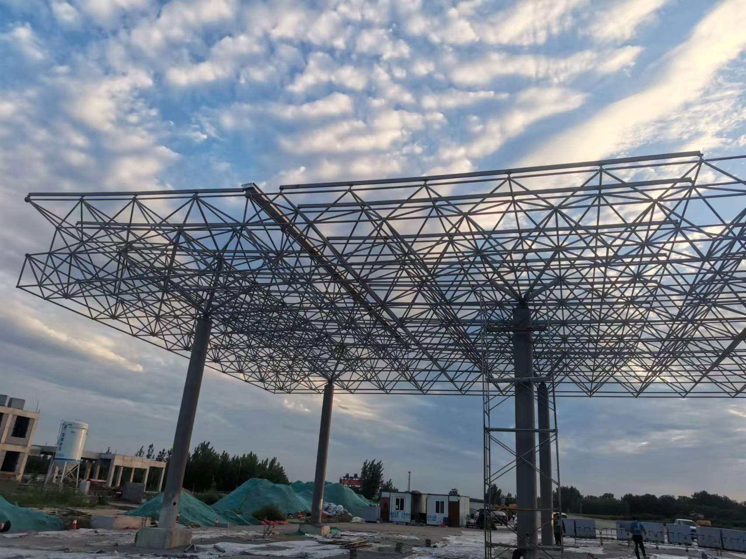
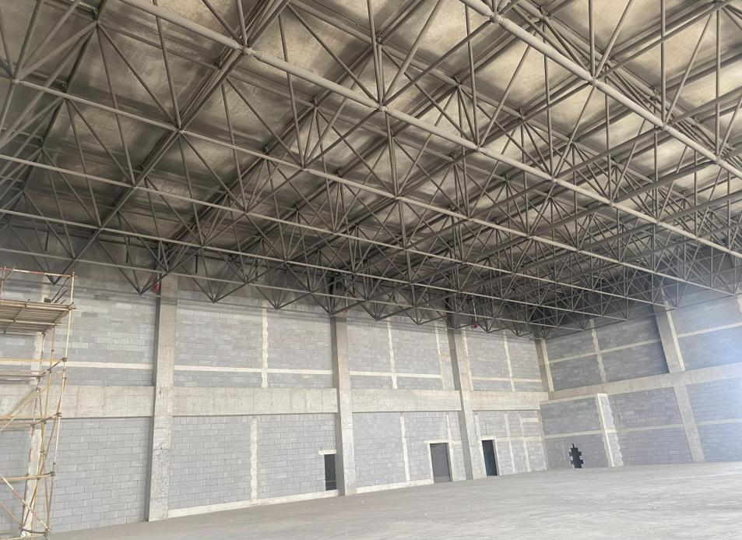
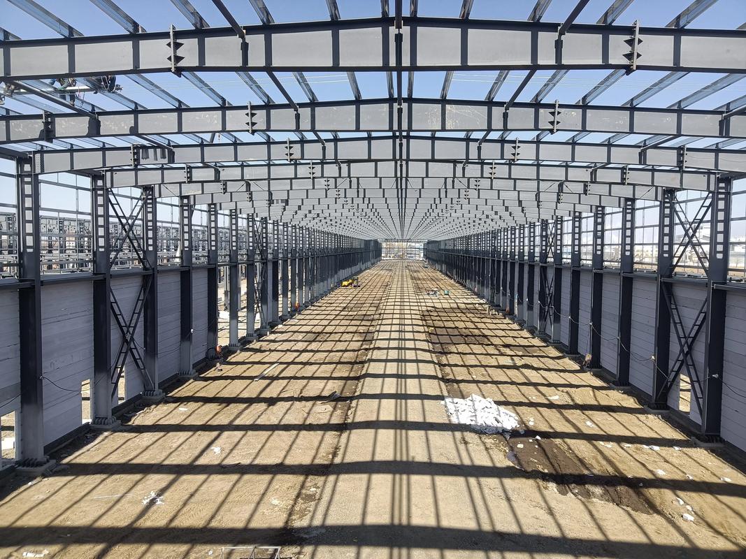
Steel Space Frame Roof Introduction
Get Your Space Frame Roof Quote
Send us your project information or drawings to receive a fast and professional quotation. Our engineering team will review your requirements and provide practical structural recommendations for your project.
- Fast response within 24 hours
- Engineering evaluation support
- Free preliminary quotation
- Overview
- Recommended Products
Product Overview: Steel Space Frame Roof
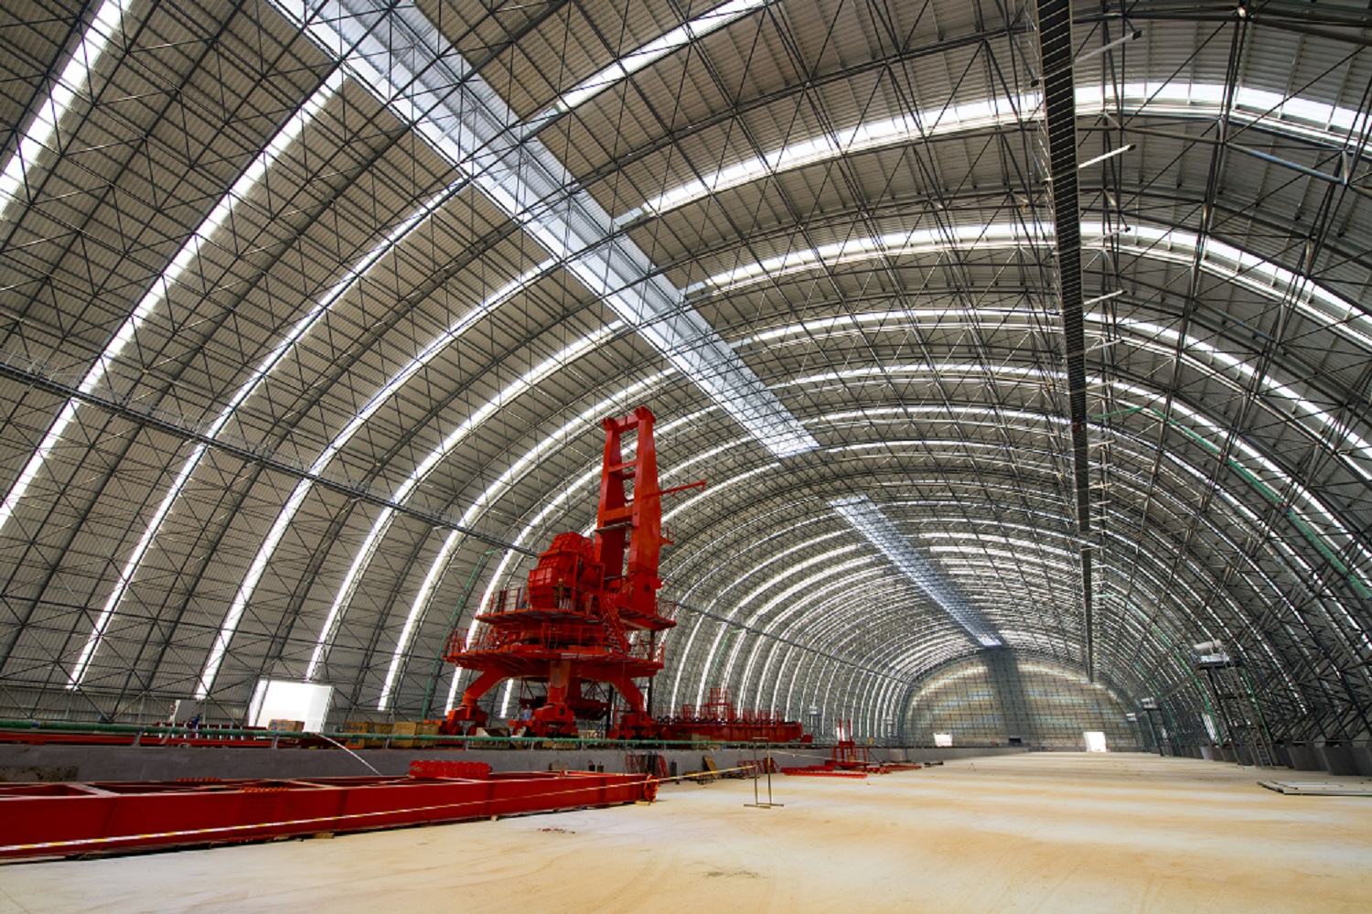
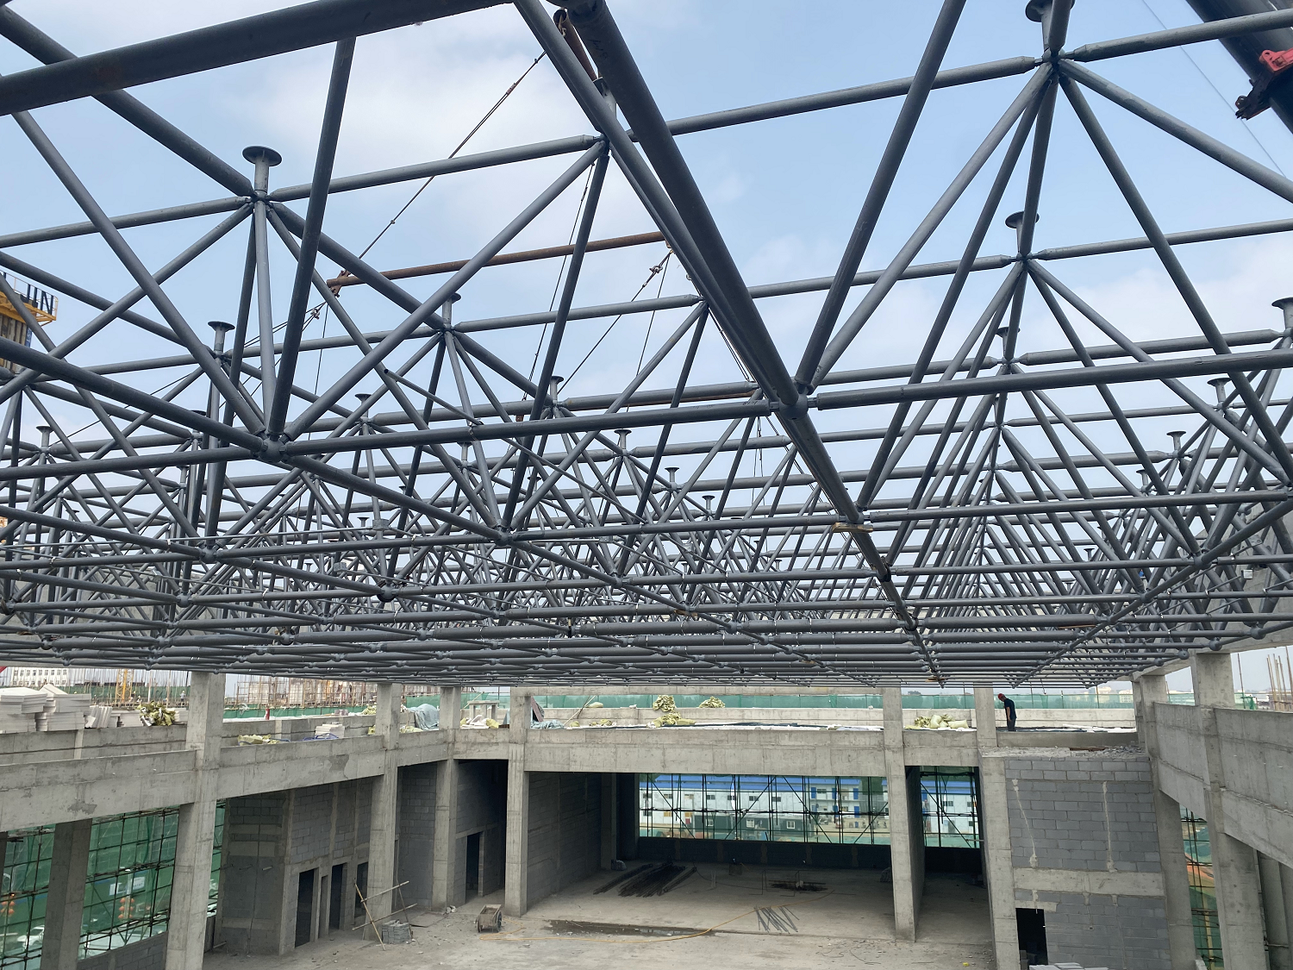
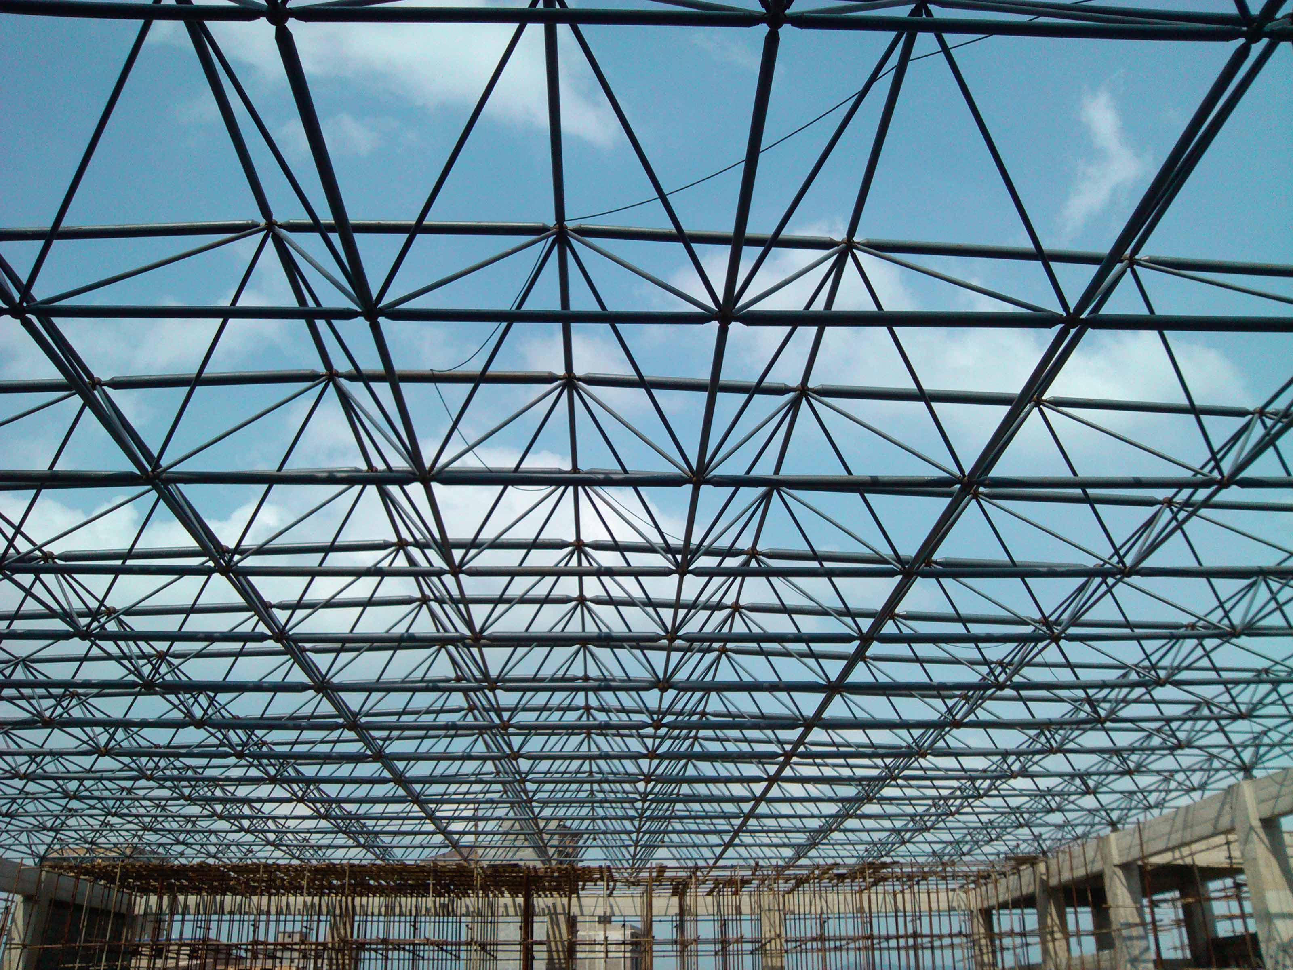
The steel space frame roof is an ideal solution for large-span roofing projects requiring wide column-free spaces, structural efficiency, and architectural flexibility. Designed using high-strength steel tubular members connected by bolted or welded spherical joints, the system distributes loads evenly and ensures excellent structural stability.
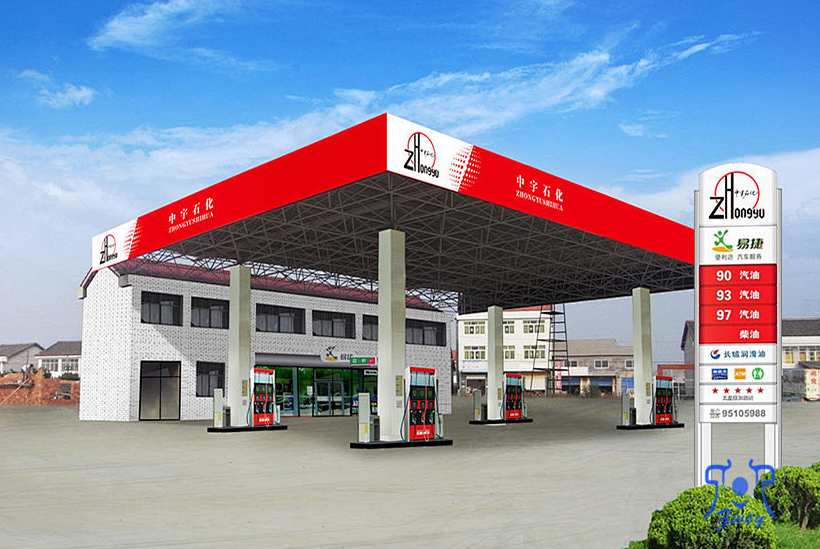
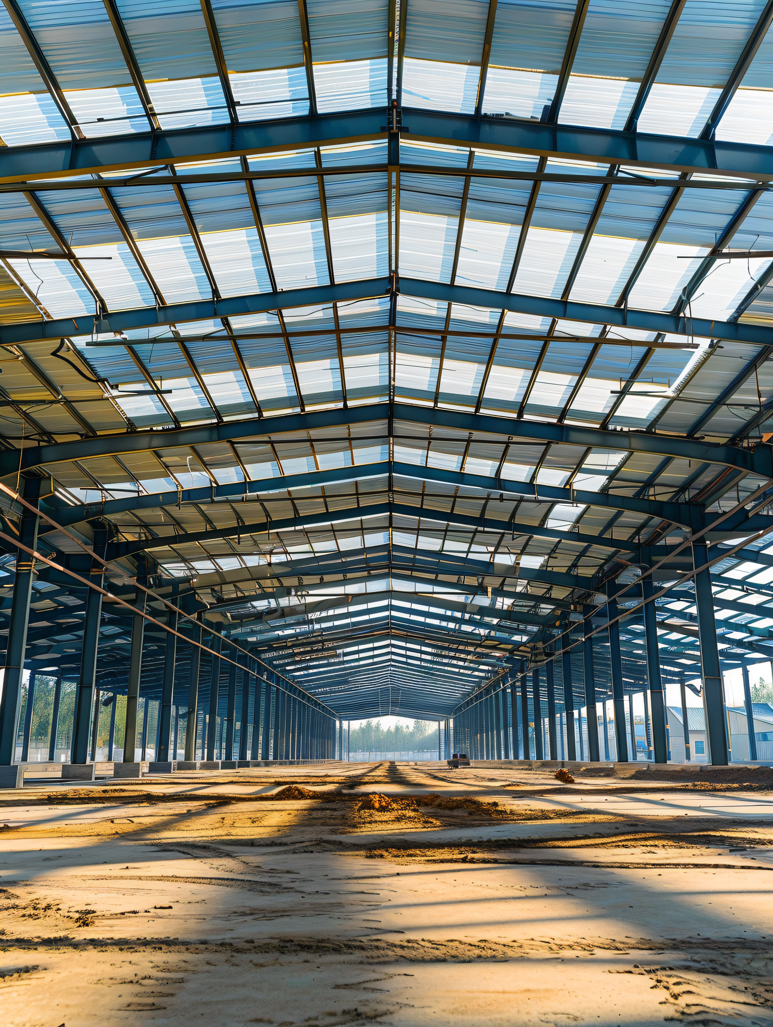
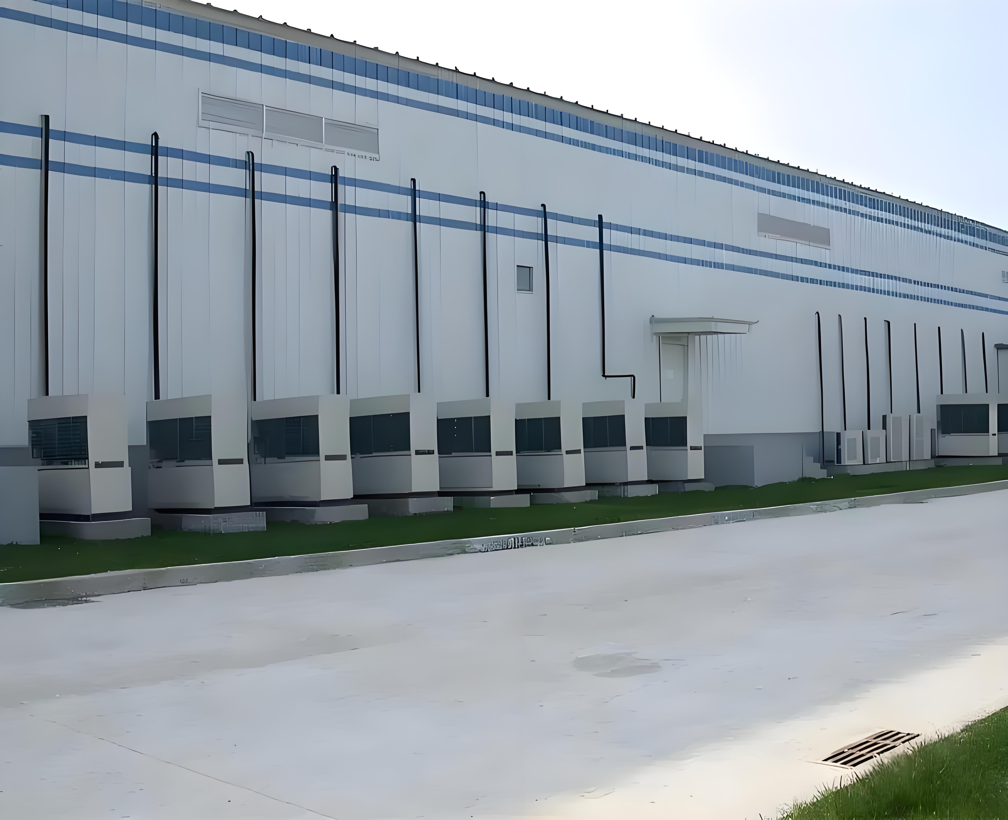
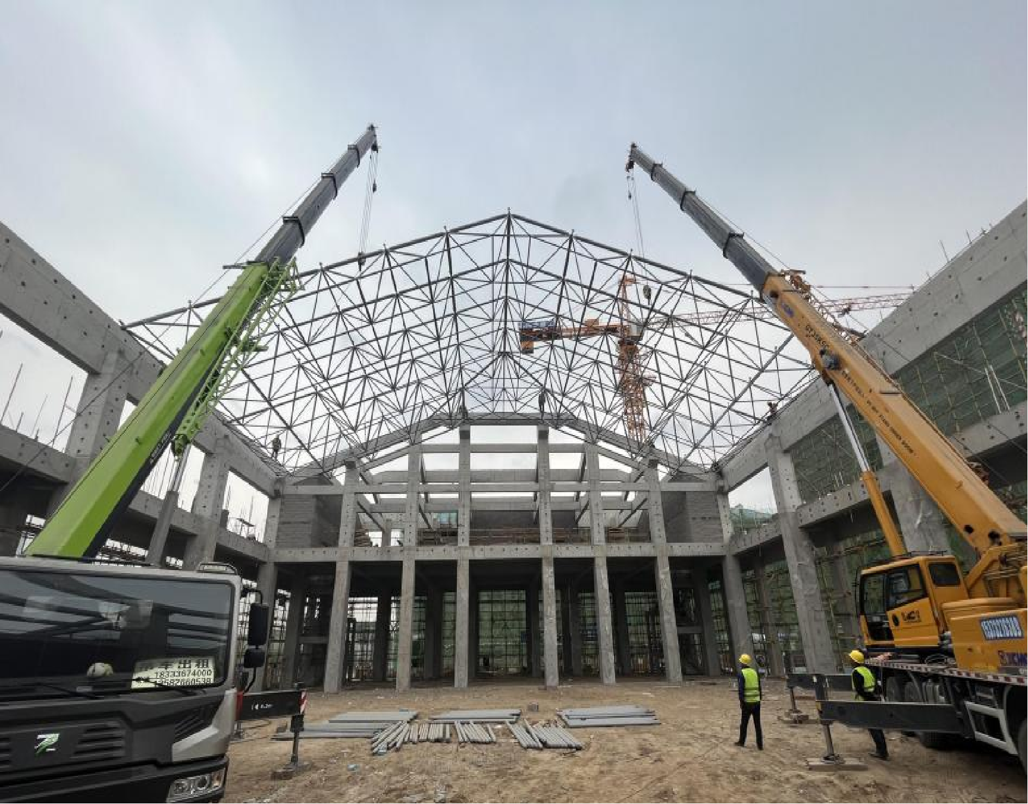
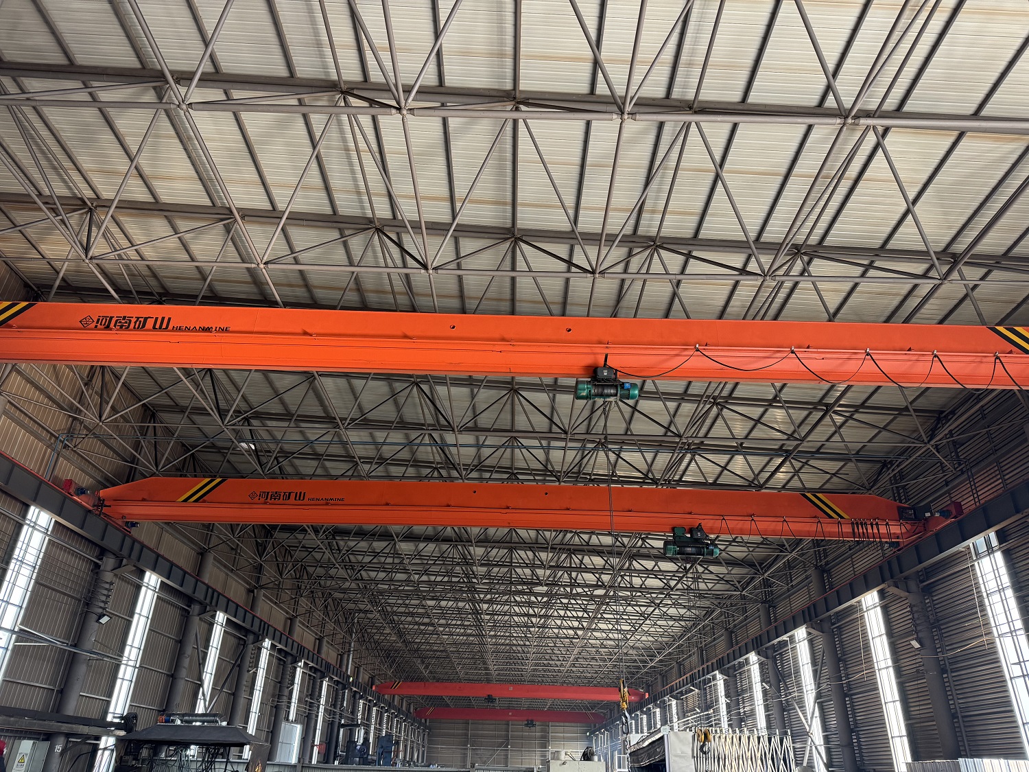
Our space frame roofing systems are widely applied in stadiums, exhibition centers, airport terminals, transportation hubs, industrial buildings, and large-span warehouses. Each project is custom-designed according to span requirements, local load standards, climate conditions, and architectural design needs.
This system provides a reliable long span roof structure with reduced steel consumption, fast installation, and long service life, making it a preferred solution for modern large-scale buildings.
Specifications and Parameters
| Dimensions | Custom designed according to project requirements |
| Material | Q235/Q355 Steel,Q235 Low Carbon Steel |
| Purlin | C/Z section steel, galvanized C/Z, section steel purlins |
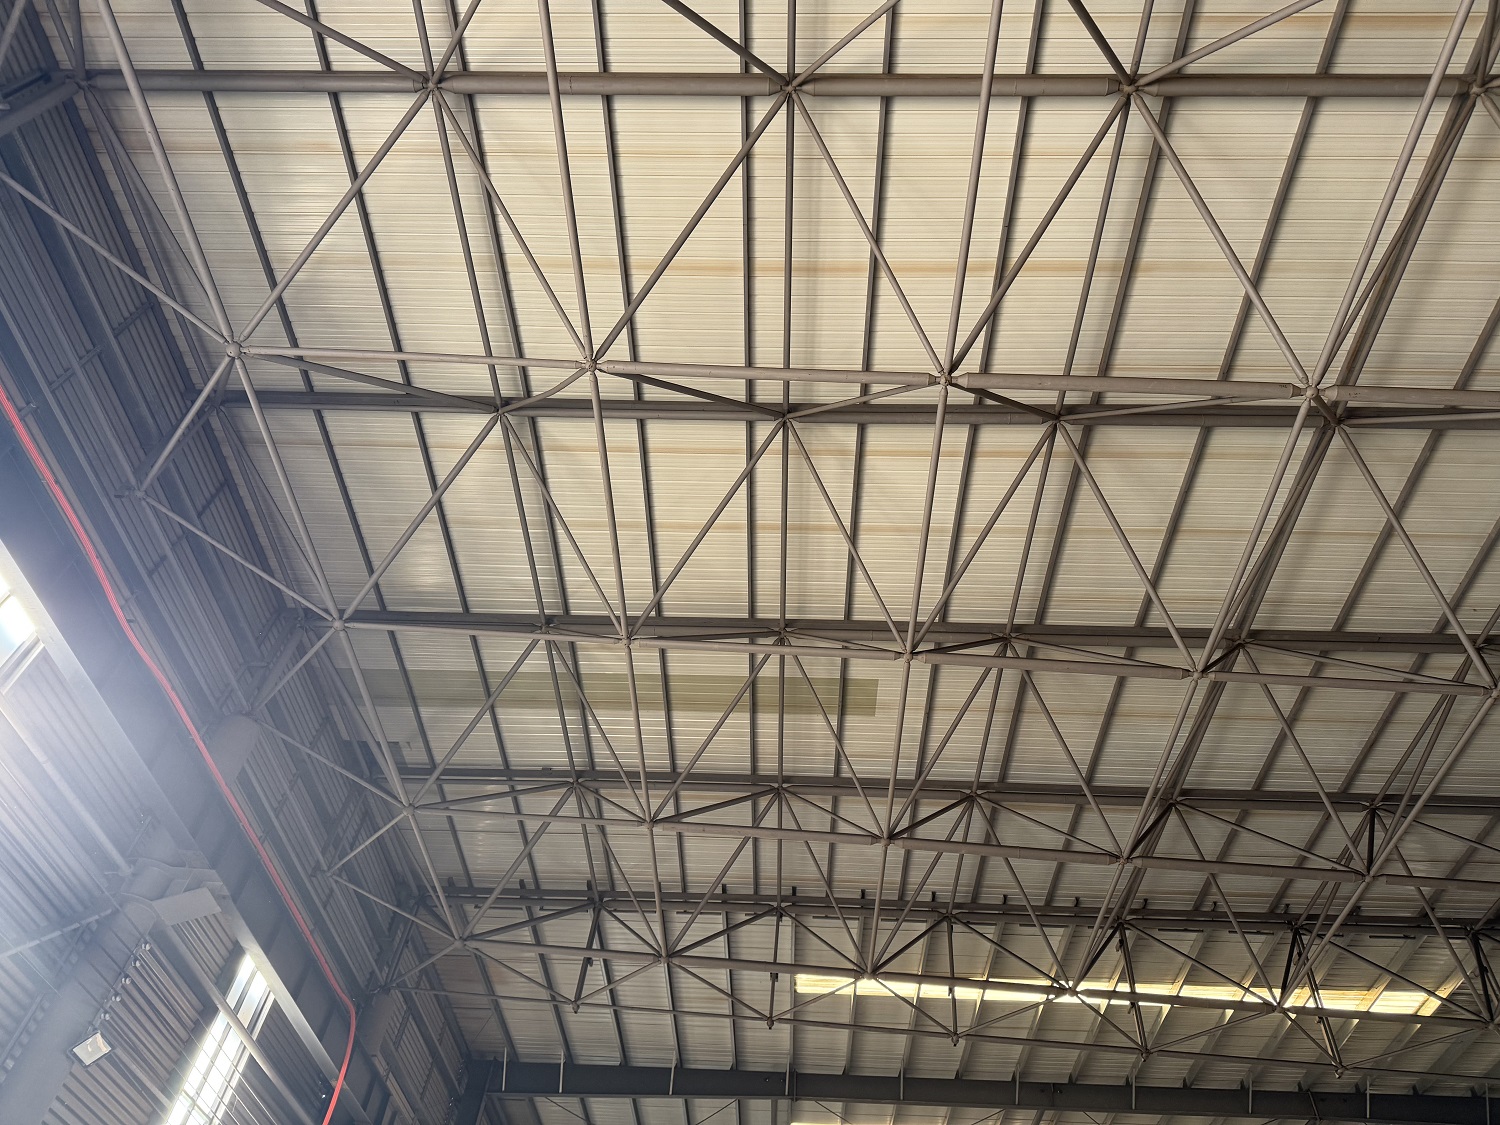
| Structure Types | Long-span steel space frame structure,Bolted-node space frame, welded-node space frame |
| Coatings | Epoxy zinc-rich primer, epoxy micaceous iron oxide intermediate coat |
| Roof cladding | Steel Sheet + Sandwich Panel,Sandwich Panel Glass Wool,PU Sandwich Panel |
| Gutters | Galvanized steel gutters |
| Color | Custom selectable |
Product Features
Large Clear Span Design:Provides large-span roofing without interior columns, maximizing usable space.
High Structural Safety:Excellent wind resistance and seismic performance suitable for complex environments.
Efficient Construction:Lightweight structure with fast fabrication and installation, reducing project timelines.
Architectural Flexibility:Flexible geometric forms suitable for modern architectural designs and landmark buildings.
Application Scenarios
Sports stadiums and gymnasiums,Exhibition and convention centers,Airport terminals and aircraft hangars,Railway stations and transportation hubs,Industrial plants and logistics warehouses
Frequently Asked Questions (FAQ):
Q: Can the structure be customized?
A: Yes. All space frame roofs are designed according to project specifications and local standards.
Q:Is it suitable for coastal or high-humidity environments?
A: Yes. Anti-corrosion coating systems are designed for harsh climates.
Q: Do you provide overseas installation support?
A: Yes. Global installation guidance and technical support are available.
Q: What is the typical lead time?
A:30–45 days from design confirmation; depends on project scope.
Q: What is the warranty period?
A: 2 years.
Q: What payment terms do you accept?
A: FOB.
Contact Us:
If you are planning a steel space frame project, contact us today for professional support. We offer customized design, fabrication, installation assistance, and fast quotations to help ensure your project runs efficiently from concept to completion.
Email:[email protected]
Phone: +86-13081022806
WhatsApp:+86-13081022806