
 EN
EN
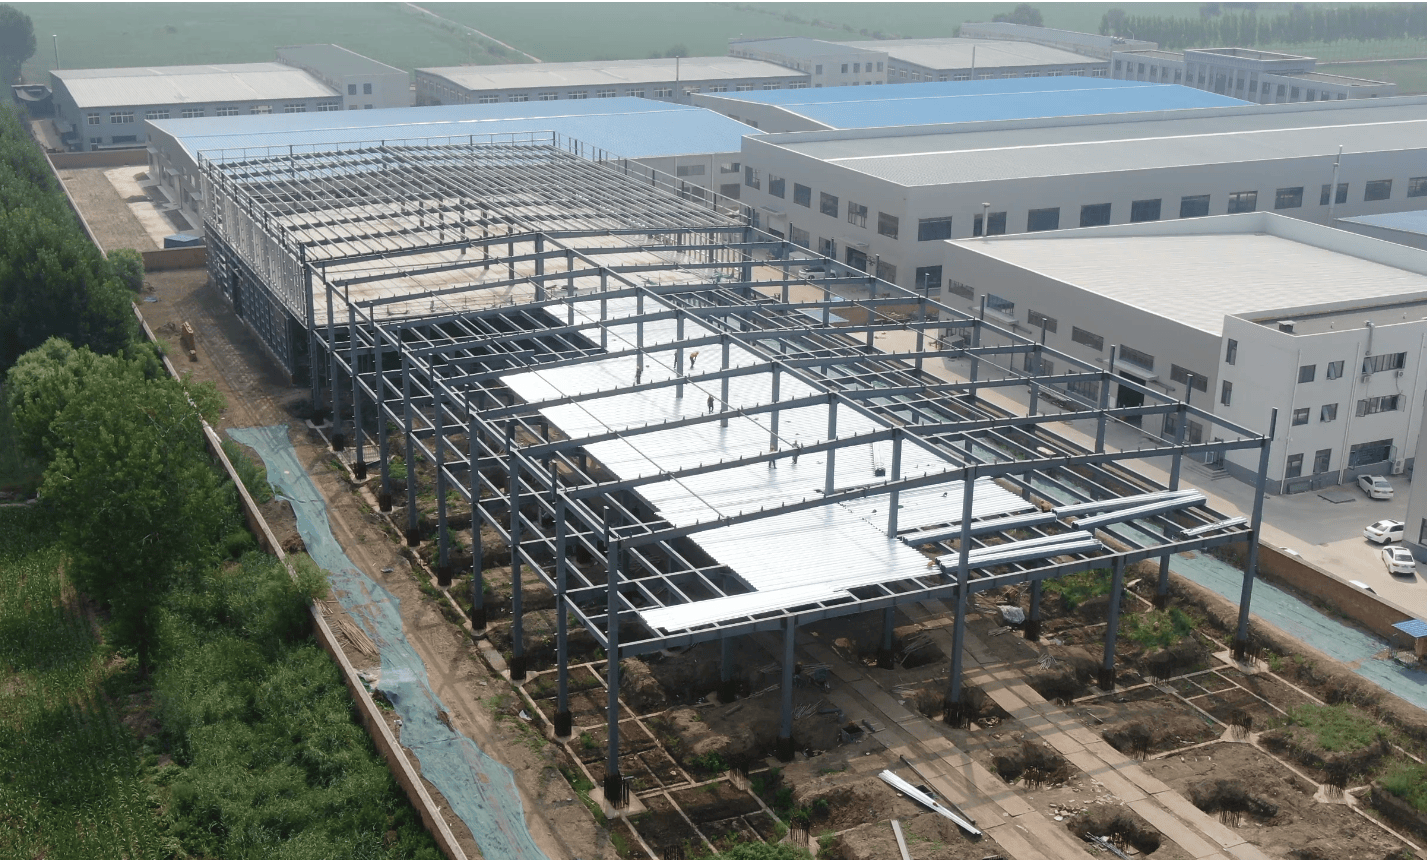
Understanding the Difference Between Light Steel and Heavy Steel Structures
The distinction between light steel and heavy steel structures is one of the most fundamental concepts in structural engineering and construction. While buyers often confuse "light" with "cheap" or "small," the technical difference comes down to section thickness, load-bearing design, connection methods, and structural behavior under load.
At a Glance: Key Differences
| Feature | Light Steel Structure | Heavy Steel Structure |
| Primary Material | Thin-walled cold-formed sections | Thick hot-rolled sections and welded steel plates |
| Material Thickness | Typically under 6 mm | 20 mm to over 50 mm |
| Common Shapes | C-sections, Z-sections, hat channels | Wide-flange H-beams, box columns, thick pipe sections |
| Primary Design Limit | Stability (Local and global buckling) | Yield Strength (Material load-bearing capacity) |
| Primary Connections | Self-drilling screws, standard bolts | Continuous full-penetration welds, high-strength bolts |
| Typical Span Length | Small to medium (under 30 meters) | Large spans (30 meters to over 80 meters) |
| Foundation Needs | Shallow, lightweight foundations | Deep, reinforced concrete foundations |
| Ideal For | Mezzanines, single-story sheds, light retail | High-rises, heavy industrial plants, stadium roofs |
1. Material Thickness and Section Properties
The most immediate physical difference lies in the thickness of the steel components and how they are manufactured:
-
Light Steel: Built from cold-formed steel. Steel sheets are rolled or bent at room temperature into thin-walled C-sections, Z-sections, or channels. Their structural rigidity relies heavily on geometric shaping rather than mass.
-
Heavy Steel: Built using hot-rolled sections or custom-welded plate components. These heavy wide-flange beams, box columns, and thick-walled pipes feature substantial webs and flanges designed to withstand high bending moments and axial forces.
2. Design Philosophy: Stability vs. Strength
From an engineering perspective, the structural behavior of the two systems under load is fundamentally different:
-
Light Steel Design (Governed by Buckling): Because light steel members are thin, they tend to buckle locally (along the web or flange) or globally before the steel itself actually yields. Design calculations prioritize cross-sectional stability and lateral bracing.
-
Heavy Steel Design (Governed by Yield Strength): Heavy steel sections possess immense geometric stability. Buckling is rarely the governing factor; instead, designs focus on the material's yield strength and ensuring the structure resists massive dynamic, seismic, and gravitational forces.
3. Connection Methods: Bolted vs. Welded
How structural members transfer forces to one another determines the overall rigidity of the frame:
-
Light Steel Connections: Typically joined using self-drilling screws, blind rivets, or standard bolts. These allow for rapid, lightweight assembly on site without specialized field welding, making them ideal for modular or prefabricated construction.
-
Heavy Steel Connections: Rely on certified full-penetration welds or high-strength friction-grip bolts. Welded joints transform individual members into a continuous, monolithic structure capable of distributing extreme moments and fatigue loads from equipment like overhead cranes.
4. Application Guide: Choosing the Right System
Choosing between light and heavy steel depends on load requirements, environmental factors, and spatial needs.
Choose Light Steel For:
-
Single-story structures with spans under 30 meters.
-
Interior mezzanine platforms and non-load-bearing framing.
-
Prefabricated, relocatable, or temporary field offices.
-
Projects with low snow, wind, or equipment load requirements.
Choose Heavy Steel For:
-
Industrial plants with overhead bridge cranes or heavy machinery.
-
Large-span warehouses, exhibition halls, and airport terminals (30 to over 80 meters).
-
Multi-story commercial or residential buildings.
-
Complex space frame roofs and structures in high seismic or typhoon zones.
5. Total Cost Considerations
While light steel uses less total raw material by weight, a direct cost comparison requires evaluating the entire project lifecycle:
-
Fabrication Labor: Light steel requires more individual pieces, stiffeners, and complex detail shop drawings per ton, which can drive up unit fabrication costs.
-
Foundation Savings: Light steel structures significantly reduce dead loads on the ground, offering substantial savings on concrete foundations in poor soil conditions.
-
Column-Free Space: Heavy steel's ability to span long distances eliminates the need for interior support columns, maximizing usable interior floor space and operational efficiency.
Table of Contents
- Understanding the Difference Between Light Steel and Heavy Steel Structures
- At a Glance: Key Differences
- 1. Material Thickness and Section Properties
- 2. Design Philosophy: Stability vs. Strength
- 3. Connection Methods: Bolted vs. Welded
- 4. Application Guide: Choosing the Right System
- 5. Total Cost Considerations