 EN
EN

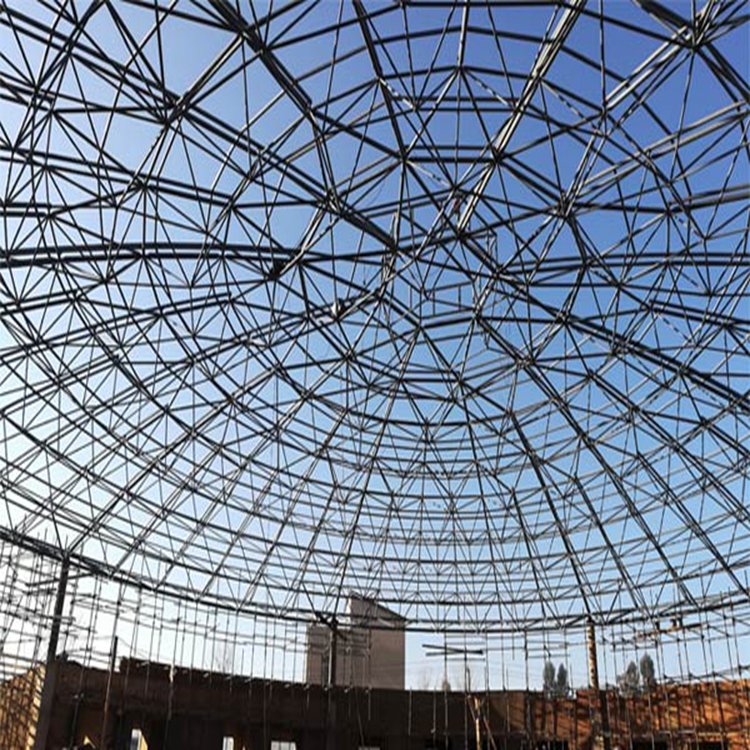
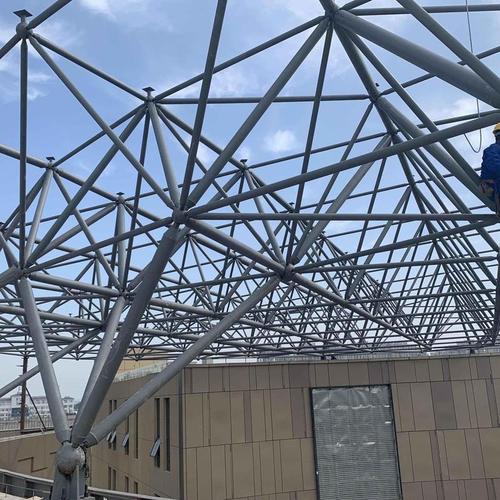
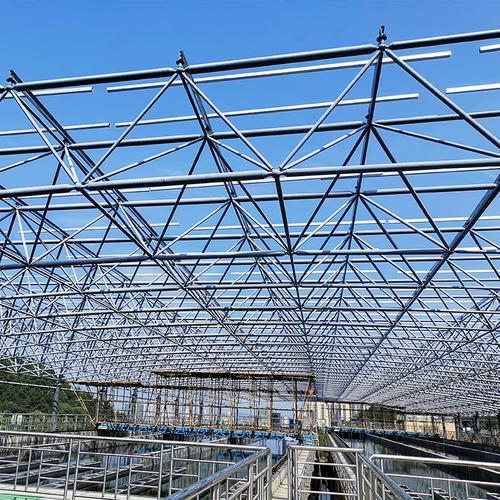
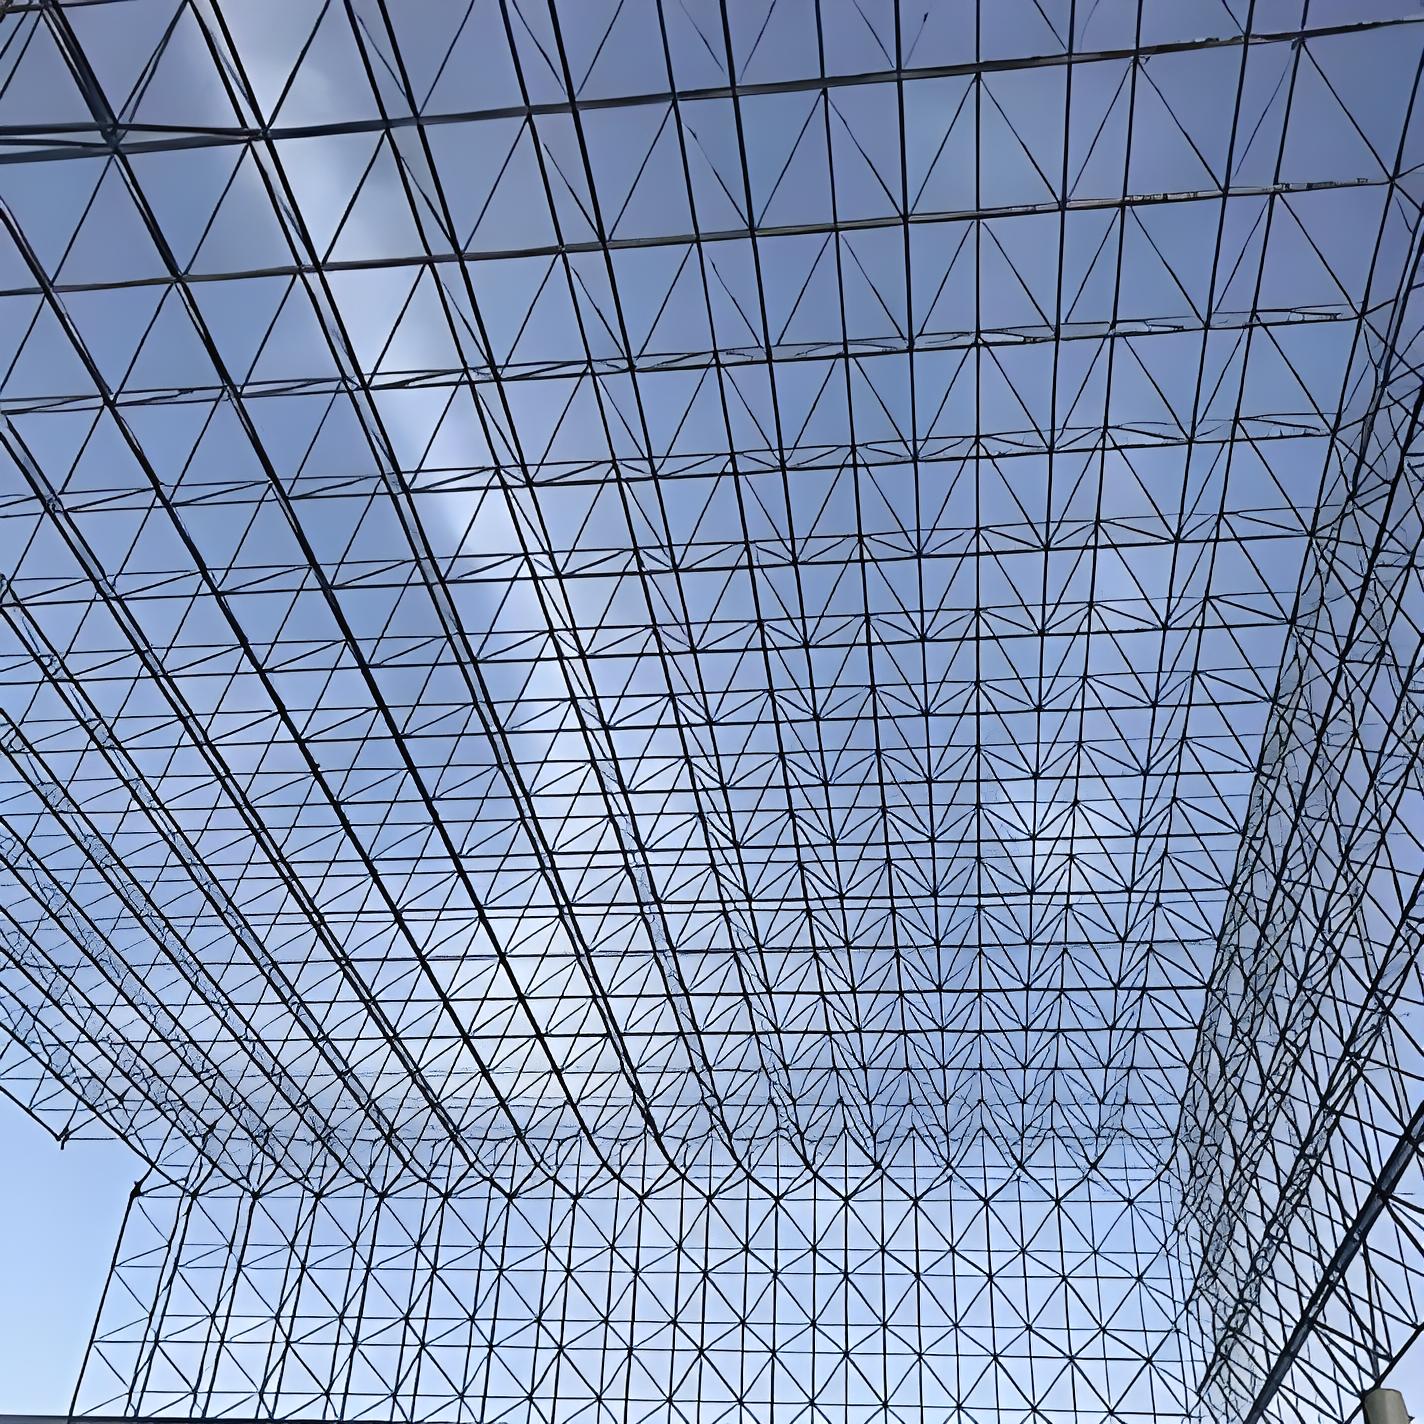
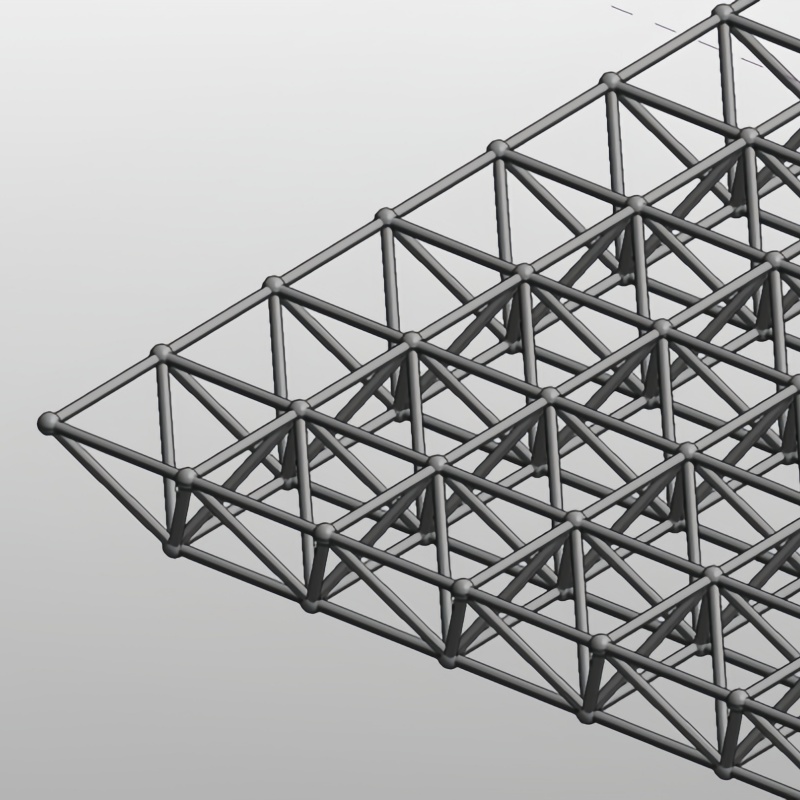
Bolted Ball Space Frame Structure
Please provide your project location, building application, covered area, span requirements, wind and snow load data, and local design standards.
Our engineering team will provide complete services including structural design, fabrication, logistics planning, and installation guidance.
Contact us today for a free consultation and preliminary quotation
- Overview
- Recommended Products
Product Overview
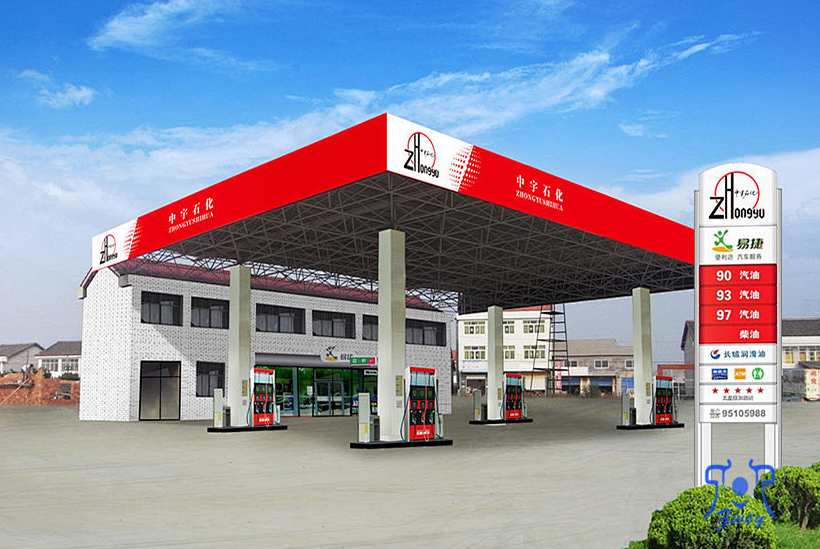
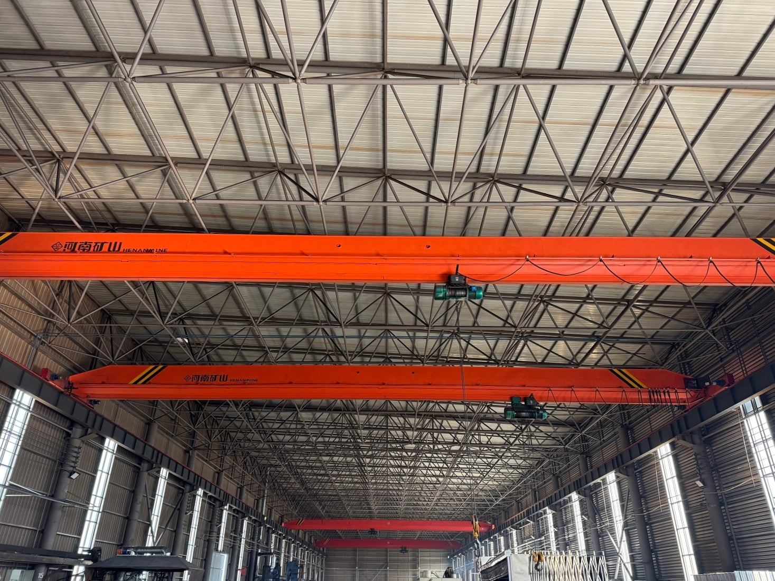
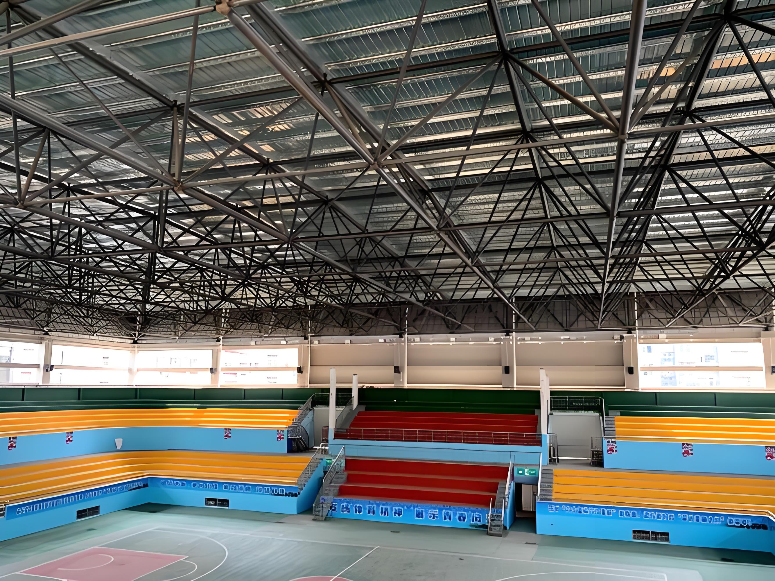
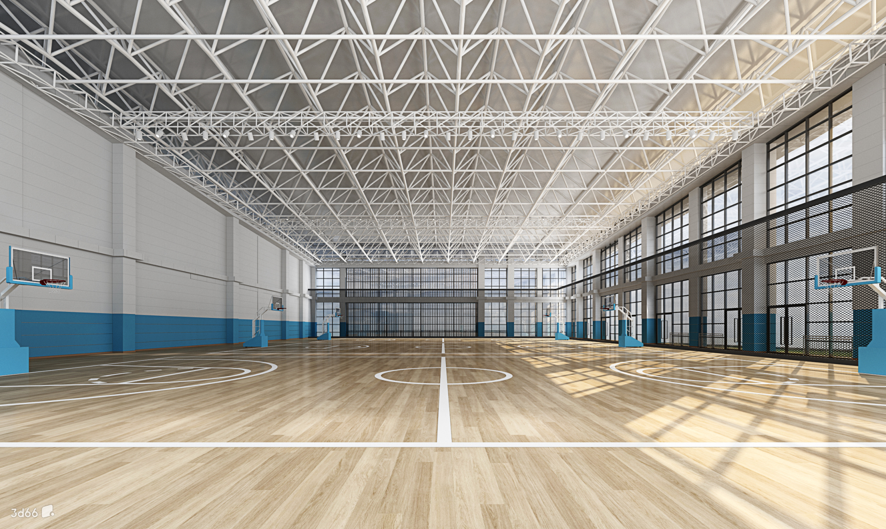
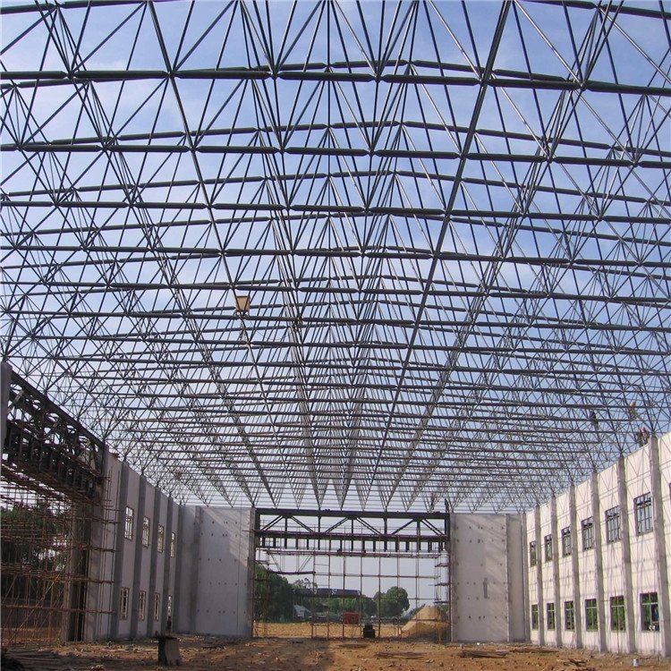
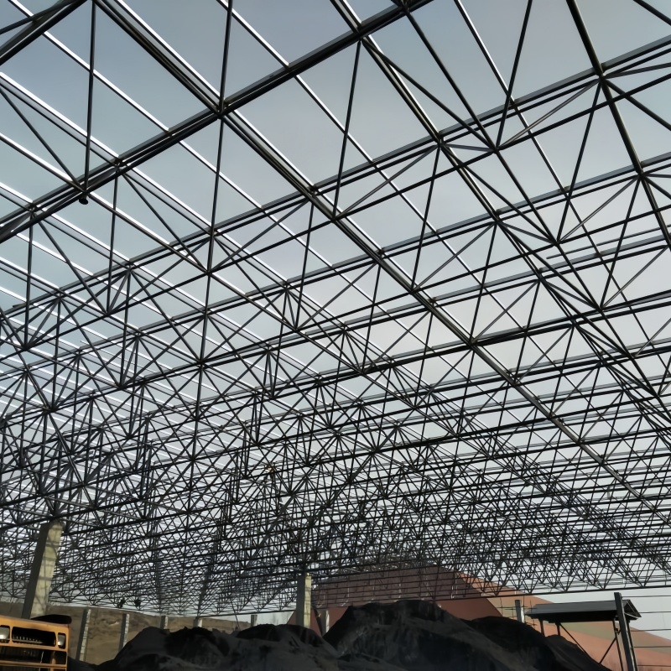
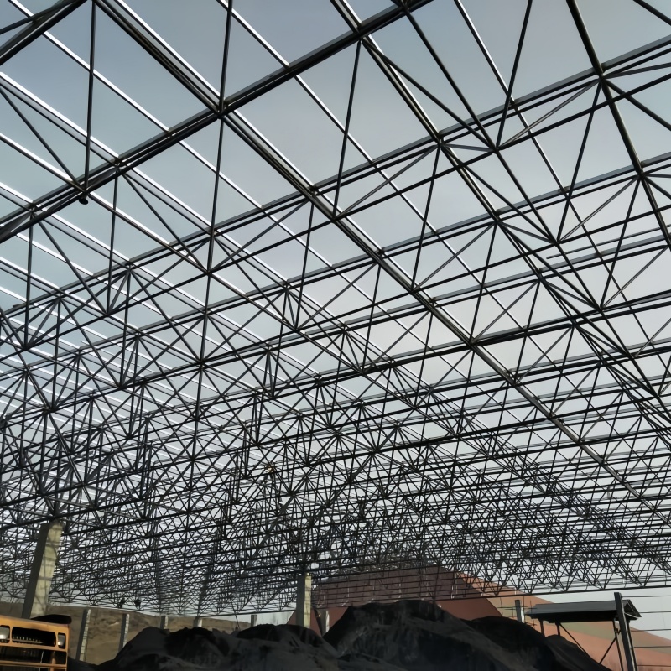
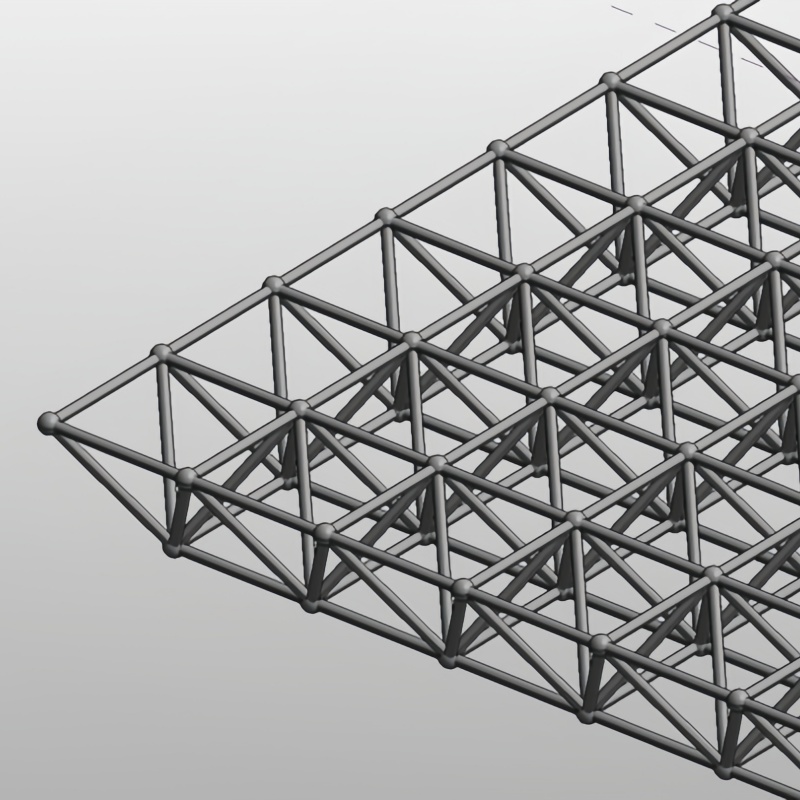
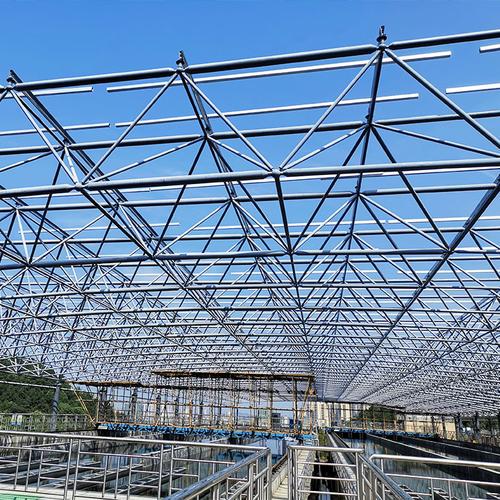
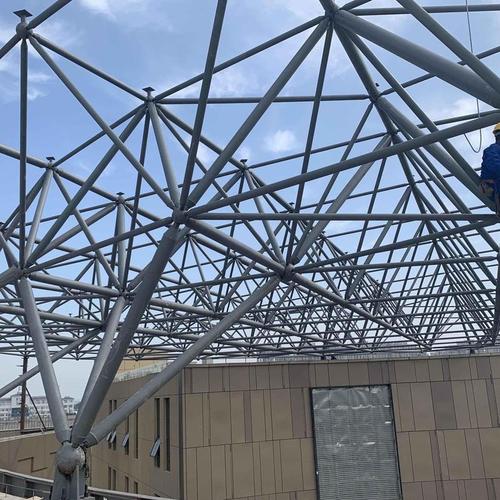
A Bolted Ball Space Frame Structure is a three-dimensional steel grid system composed of steel tubular members, high-strength bolts, and bolted spherical nodes.
The structure forms a stable spatial framework through standardized connections, providing excellent load distribution, lightweight performance, and long-span capability.
Compared with conventional steel roofing systems, bolted ball space frames offer larger column-free spaces, enhanced seismic resistance, and superior structural stability, making them an ideal choice for modern architectural and industrial projects.
Specifications & Parameters
| Category | Specifications / Parameters |
|---|---|
| Structure Type | Bolted Ball Space Frame Structure |
| Node Type | High-Strength Bolted Ball Joints |
| Span Range | 20m – 120m+ (Customizable) |
| Covered Area | Customized per client requirements |
| Member Material | Q235B / Q355B Steel Tubes |
| Ball Node Material | Grade 45 Steel |
| Connection System | High-Strength Bolts |
| Support Type | Perimeter Support, Multi-Point Support, or Column Support |
| Roofing System | Metal Roofing Sheets, Aluminum-Magnesium-Manganese Panels, or Skylight Panels |
| Surface Treatment | Protective Painting or Hot-Dip Galvanizing |
| Design Standards | In accordance with international and local building codes |
| Design Service Life | ≥ 50 Years |
Product Features
Excellent Long-Span Performance
Creates large column-free spaces for maximum functional flexibility.
Superior Structural Stability
Three-dimensional load distribution enhances structural efficiency and safety.
Fast Installation
Prefabricated components enable efficient on-site assembly.
Lightweight Structure
Reduces foundation loads and overall construction costs.
Strong Seismic Performance
Suitable for projects in various seismic zones.
Flexible Architectural Design
Supports flat, curved, dome-shaped, and customized roof geometries.
Applications
• Convention and Exhibition Centers
• Sports Arenas and Stadiums
• Transportation Terminal Buildings
• Aircraft Maintenance Hangars
• Logistics Distribution Facilities
• Commercial Atrium Roof Structures
• Airport Terminal Buildings
• Cultural and Performing Arts Centers
• Industrial Roofing Projects
• Public Infrastructure Developments
Frequently Asked Questions (FAQ)
Q: How does a bolted ball space frame differ from traditional steel beam systems?
A: Space frames distribute loads through a three-dimensional structure, allowing larger spans and improved structural efficiency.
Q: What is the maximum achievable span?
A: Depending on design requirements, spans can exceed 120 meters.
Q: Is the structure suitable for high-wind regions?
A: Yes. The system can be engineered according to local wind load requirements.
Q: Does the structure require extensive maintenance?
A: No. Routine inspections of joints and protective coatings are generally sufficient.
Q: Do you provide support for overseas projects?
A: Yes. We offer detailed drawings, technical documentation, and remote installation guidance.
Q: What is the warranty period?
A: 2 years.
Q: What are the payment terms?
A: FOB.
Contact Us
Looking for a reliable large-span roofing solution with outstanding structural performance and architectural flexibility?
Our Bolted Ball Space Frame Structures have been successfully used in industrial, commercial, and public projects worldwide.
Send us your project details today, and our specialists will provide a customized design proposal, engineering support, and competitive quotation tailored to your needs.
Email:[email protected]
Phone: +86-13081022806
WhatsApp: +86-13081022806