 EN
EN

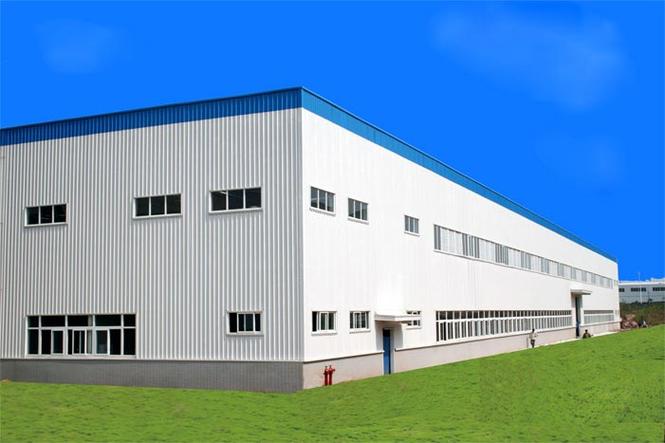
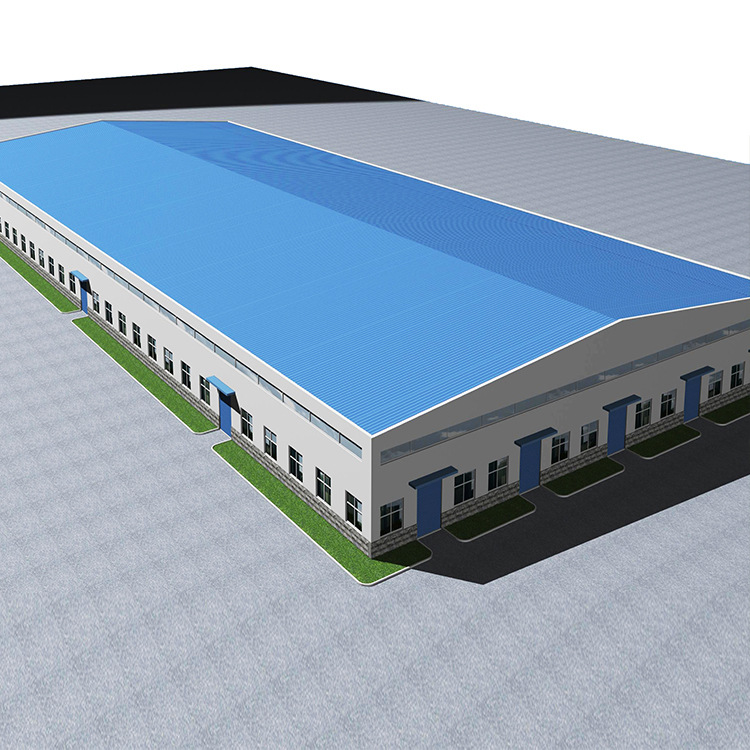
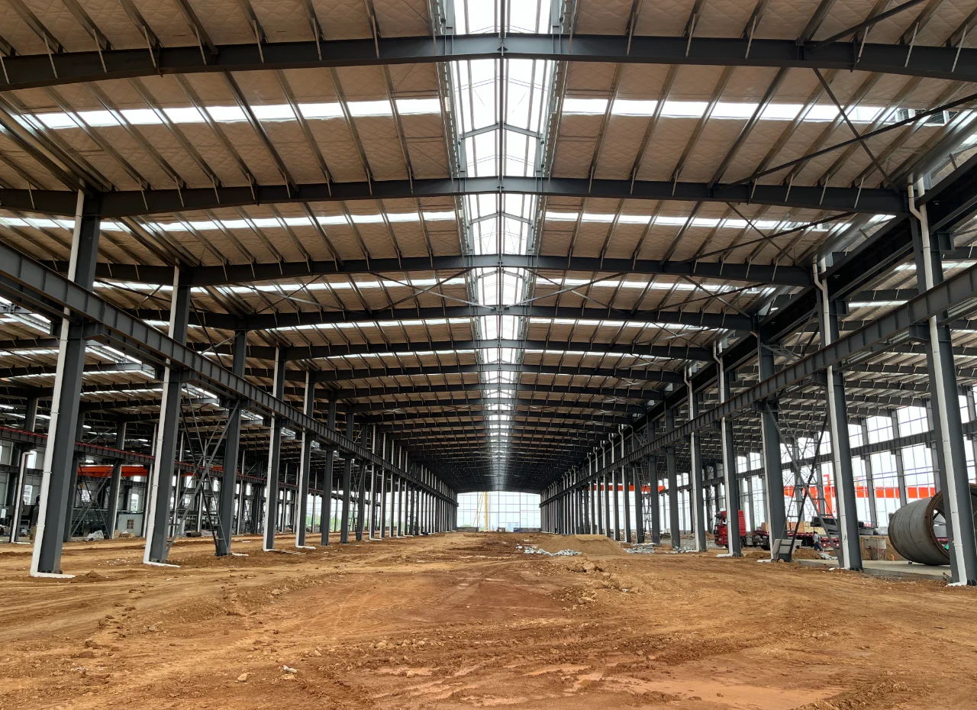
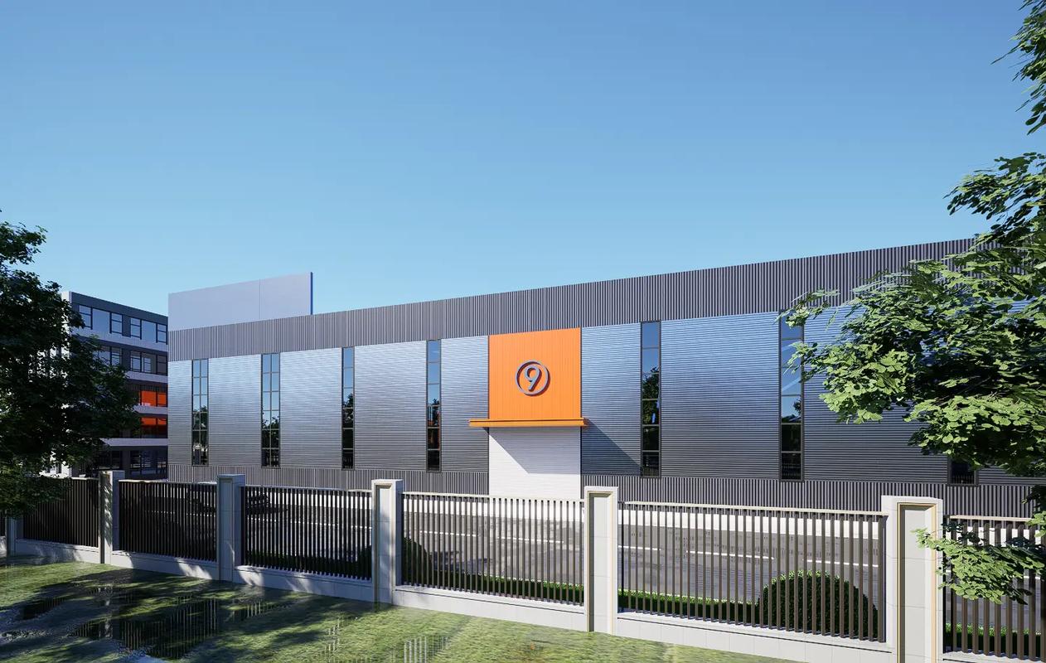
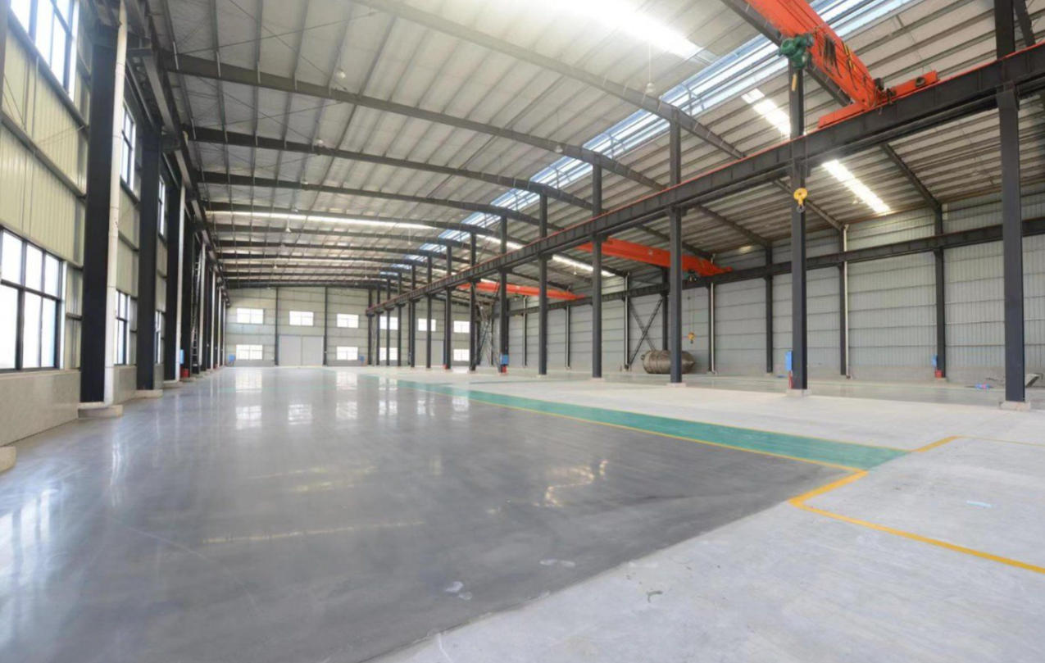
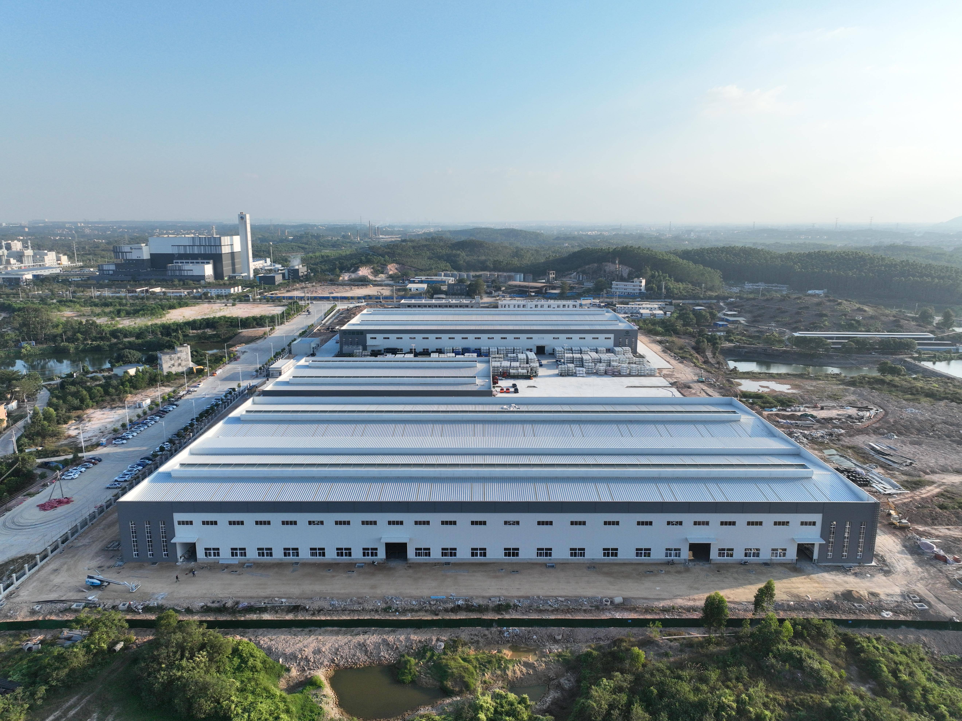
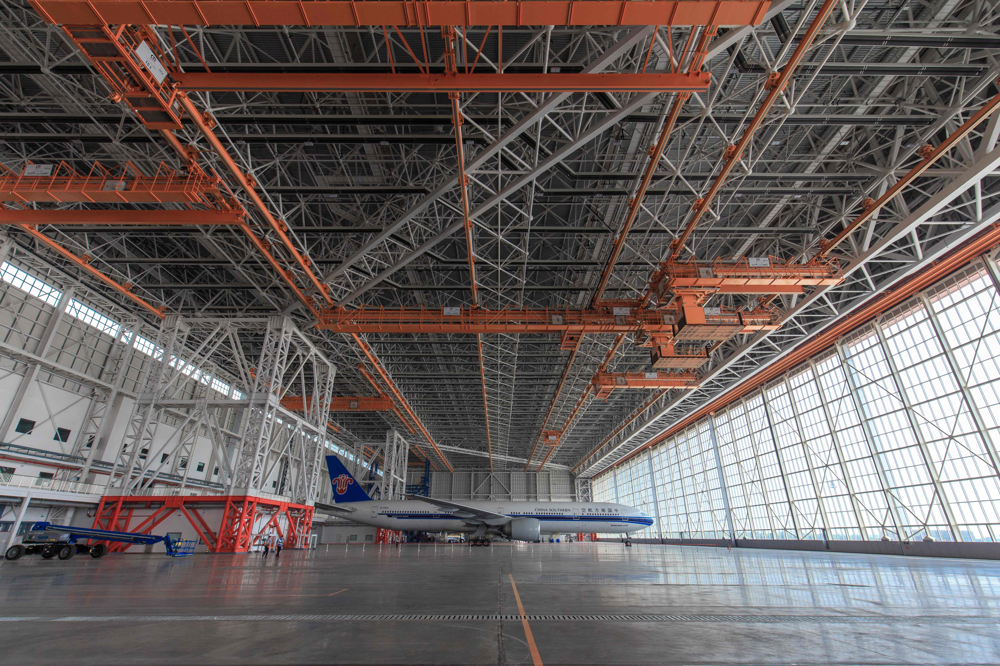
Clear Span Steel Structure Workshop & Column-Free Industrial Workshop
Please provide your project location, building dimensions, production requirements, equipment layout, lifting requirements, insulation specifications, and local building code information.
Our engineering team will develop a customized clear-span workshop solution tailored to your operational needs.
Contact us today for a free technical proposal and quotation.
- Overview
- Recommended Products
Product Overview
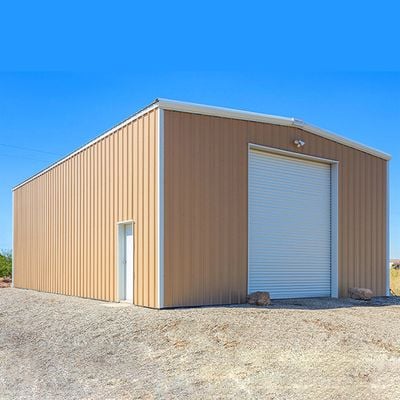
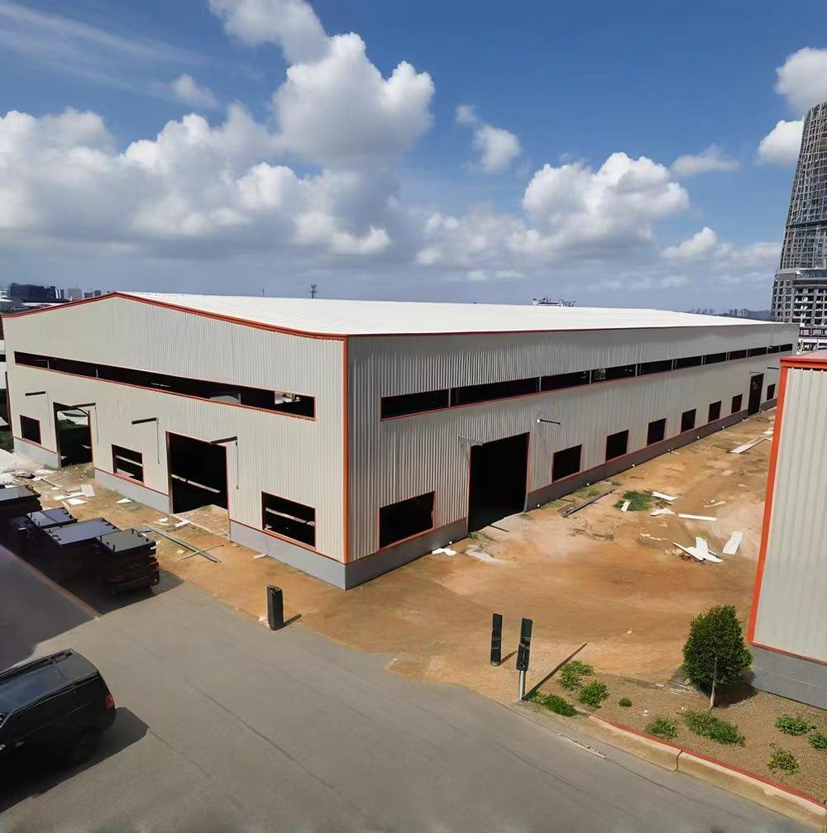
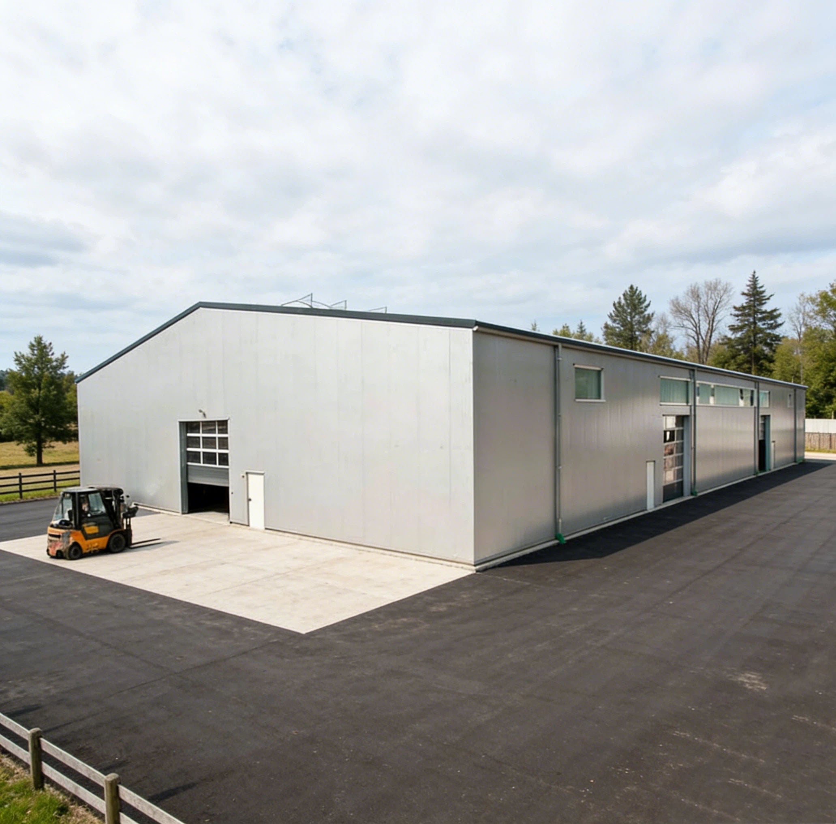
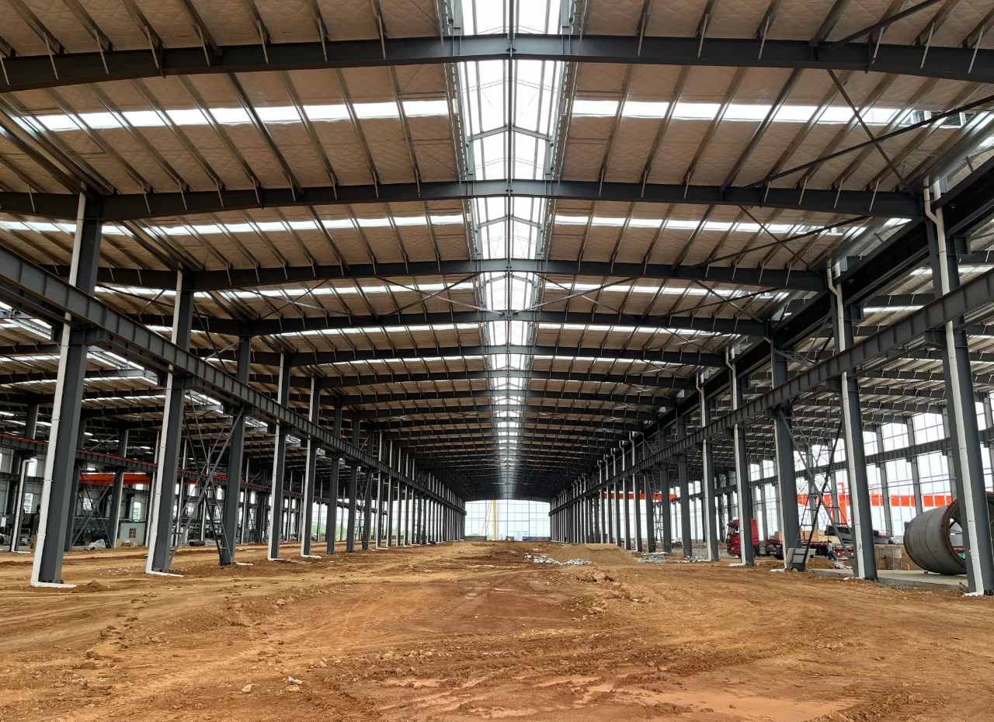
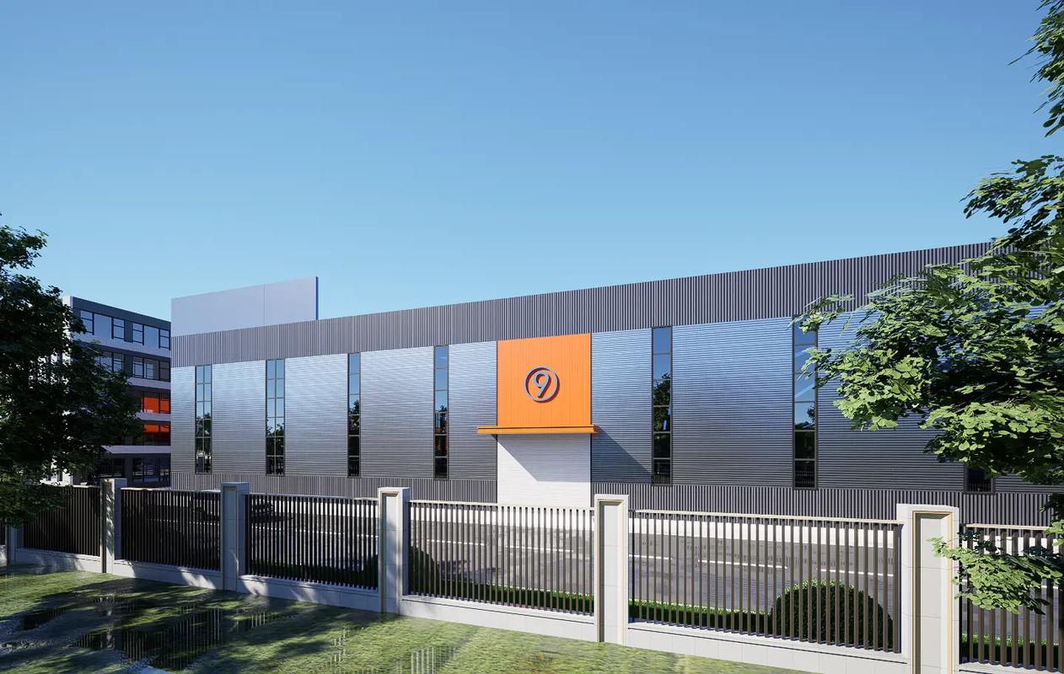
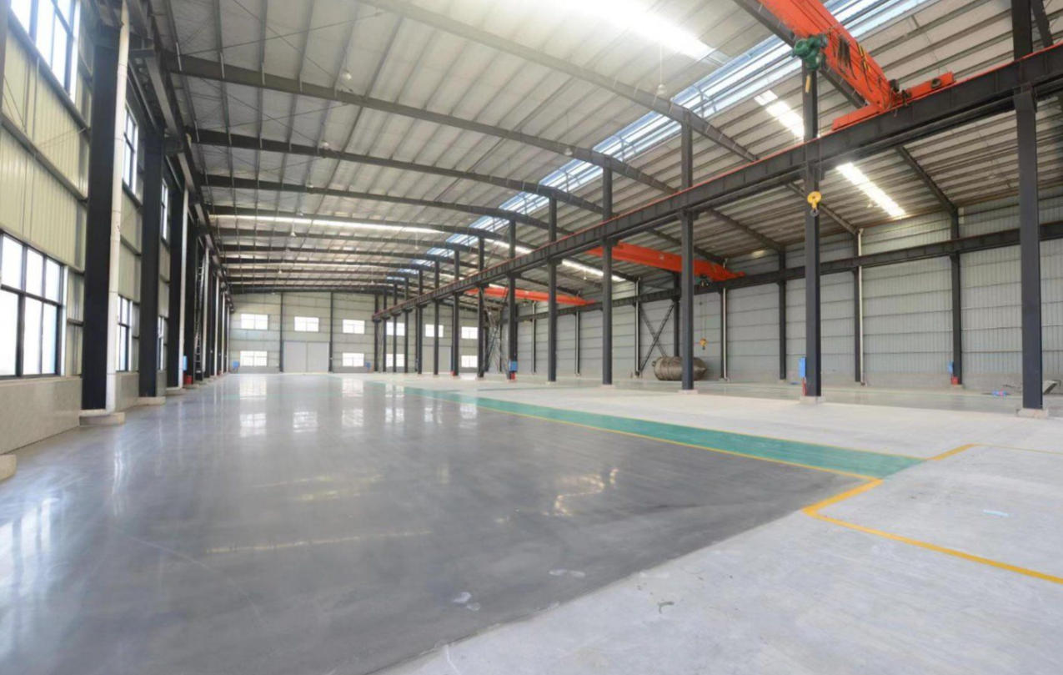
A Clear Span Steel Structure Workshop is an industrial building specifically designed to provide a completely open interior space without intermediate columns.
By utilizing optimized steel framing systems, the workshop maximizes usable floor area, improves production flow, and allows unrestricted equipment placement.
Compared with conventional industrial buildings, clear-span workshops enhance operational flexibility, improve material handling efficiency, and simplify future facility modifications.
Prefabricated steel components enable rapid construction and cost-effective project delivery.
Specifications & Parameters
| Parameter Name | Specification |
|---|---|
| Building Width | 25m–120m+ |
| Building Length | Customized |
| Building Height | 6m–25m+ |
| Steel Grade | Q235B / Q355B Structural Steel |
| Structure Type | Clear Span Portal Frame Structure |
| Column System | Perimeter Support Columns |
| Beam System | Tapered H-Section Steel Beams |
| Purlins | Hot-Dip Galvanized C/Z Purlins |
| Roof System | Steel Roofing Sheets or Insulated Sandwich Panels |
| Wall System | Metal Cladding or Insulated Wall Panels |
| Daylighting System | FRP Skylights |
| Ventilation System | Natural or Mechanical Ventilation |
| Surface Treatment | Painting or Hot-Dip Galvanizing |
| Service Life | More Than 50 Years |
Product Features
Completely Column-Free Interior
Maximizes usable space and operational efficiency.
Flexible Equipment Layout
Ideal for large production lines and changing manufacturing requirements.
Improved Workflow
Reduces obstructions and enhances material handling operations.
Easy Future Expansion
Supports production upgrades and facility growth.
Fast Construction
Prefabricated components accelerate project completion.
Reliable Structural Performance
Designed to meet wind, seismic, and snow load requirements.
Applications
• Automated Manufacturing Facilities
• Smart Production Workshops
• Large Assembly Lines
• Robotics Manufacturing Plants
• Precision Engineering Facilities
• Industrial Equipment Assembly Centers
• Renewable Energy Equipment Production Plants
• Aerospace Component Manufacturing Facilities
• Advanced Manufacturing Workshops
• Integrated Industrial Production Centers
Frequently Asked Questions (FAQ)
Q: What is a Clear Span Steel Structure Workshop?
A: A clear span steel workshop is designed without interior columns, providing a large open space for production and equipment layout.
Q: What are the advantages of a clear span design?
A: It maximizes usable space, improves workflow efficiency, and offers greater flexibility for equipment placement.
Q: How large can the clear span be?
A: Depending on project requirements, clear spans can exceed 100 meters without interior support columns.
Q: Is future expansion possible?
A: Yes. Steel structure workshops can be easily expanded or modified to meet future production needs.
Q: Do you support international projects?
A: Yes. We provide customized design solutions based on local building codes and project requirements worldwide.
Q: What is the warranty period?
A: 2 years.
Q: What are the payment terms?
A: FOB.
Contact Us
Looking for a reliable Clear Span Steel Structure Workshop Manufacturer?
Contact us today for a customized column-free workshop solution, professional engineering support, and a competitive quotation for your next industrial project.
Email : [email protected]
Phone : +86-13081022806
WhatsApp : +86-13081022806