 EN
EN

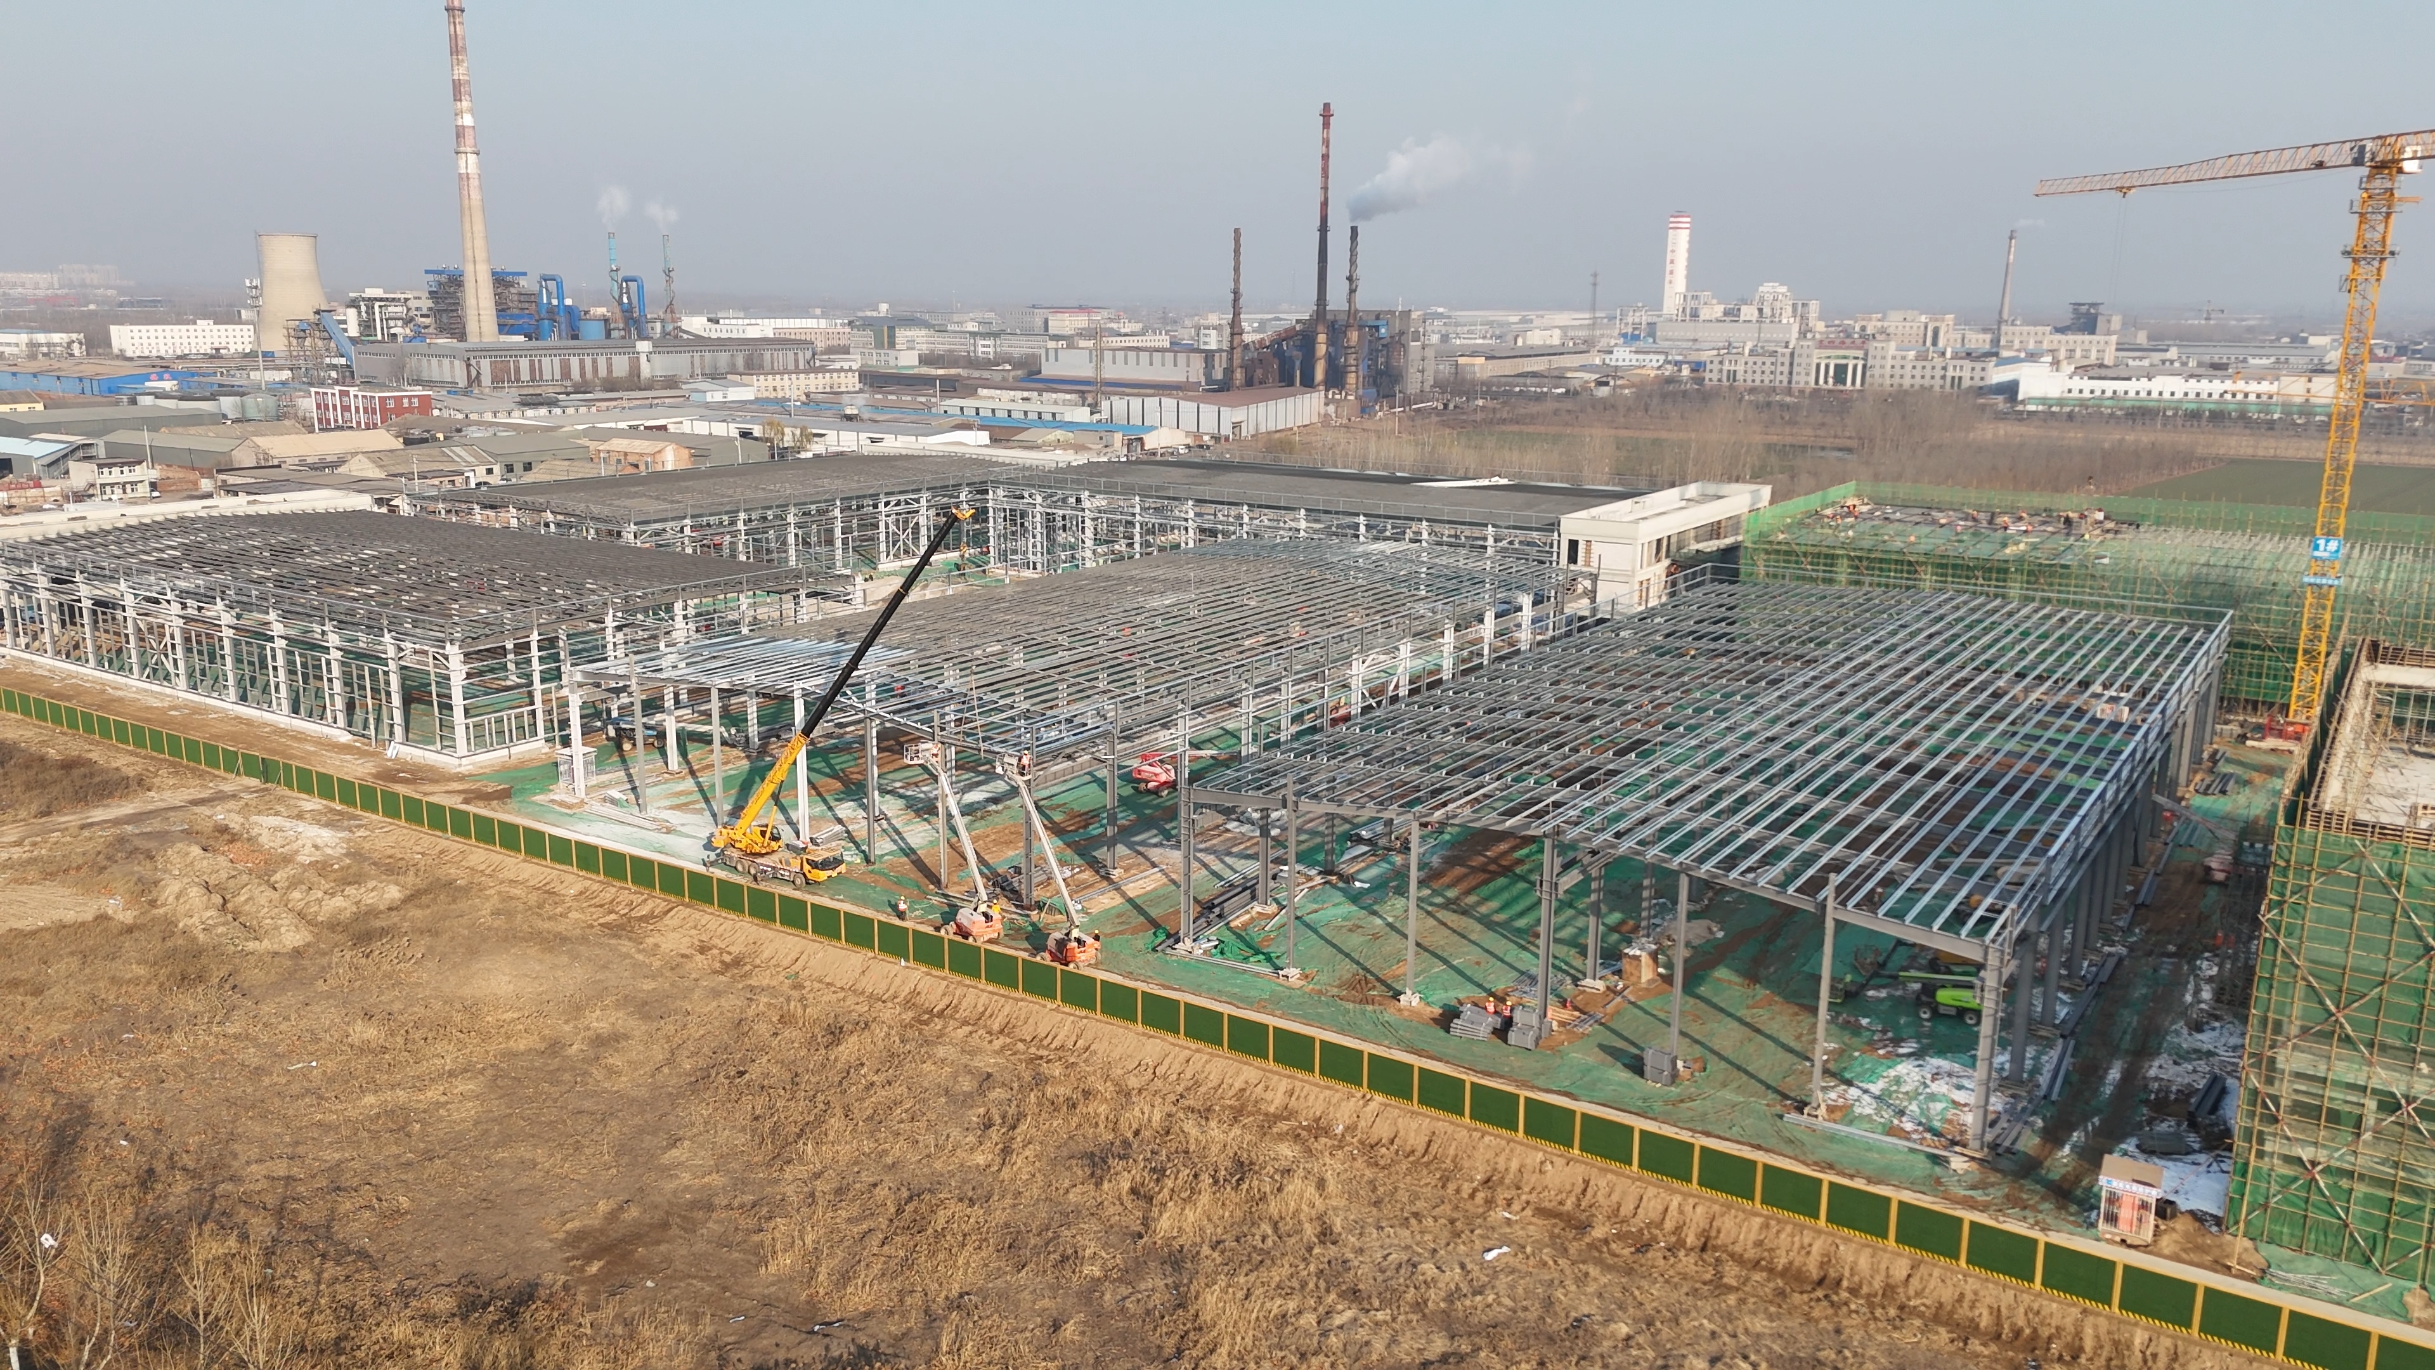
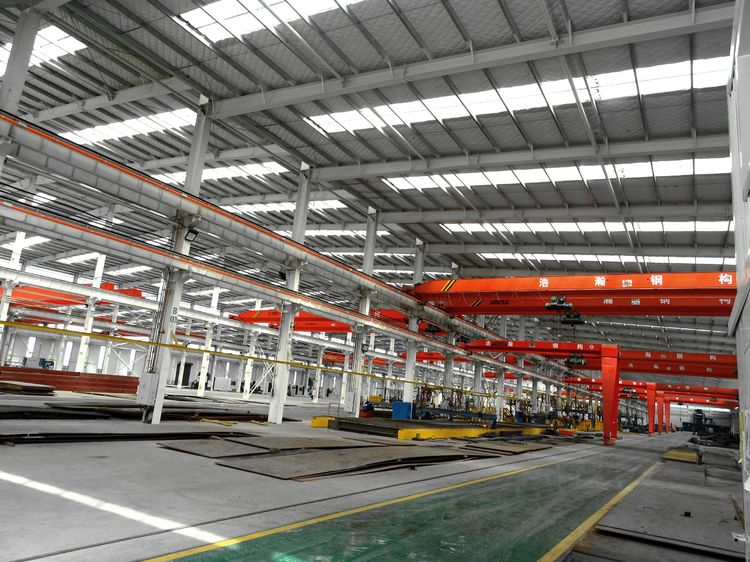
Multi-Bay Steel Structure Workshop
Please provide your project location, building dimensions, production requirements, workshop layout, crane requirements, insulation specifications, and local building code information.
Our engineering team will develop a customized multi-bay steel workshop solution and provide complete services from design and fabrication to installation guidance.
Contact us today for a free technical proposal and quotation.
- Overview
- Recommended Products
Product Overview
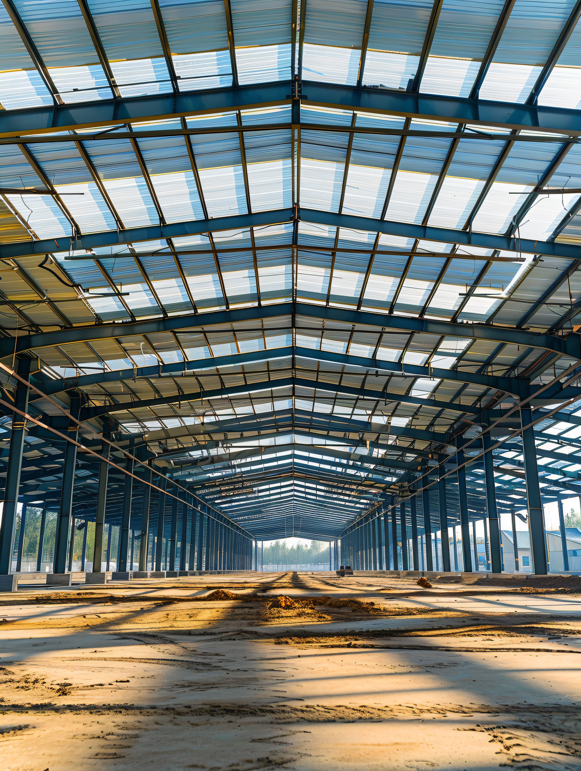
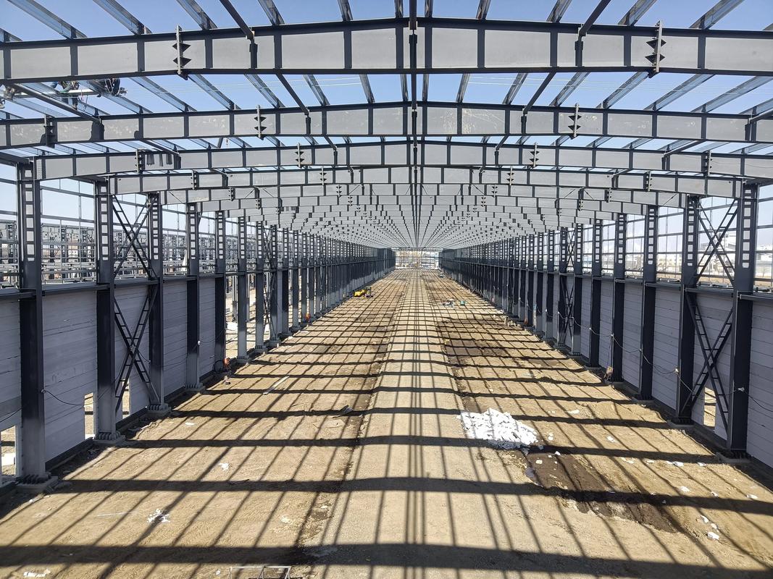
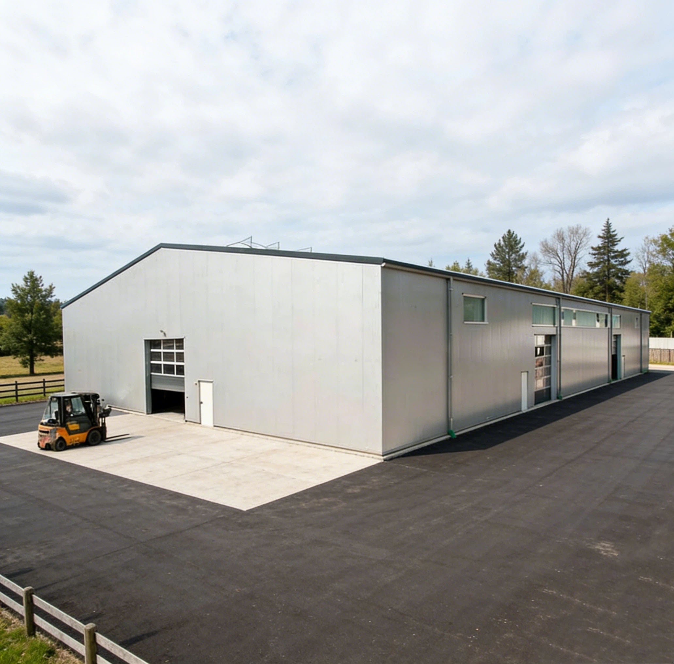
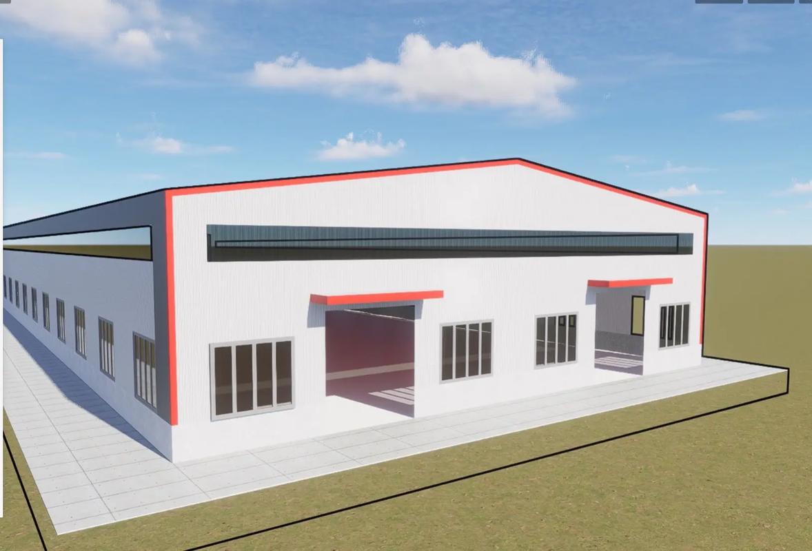
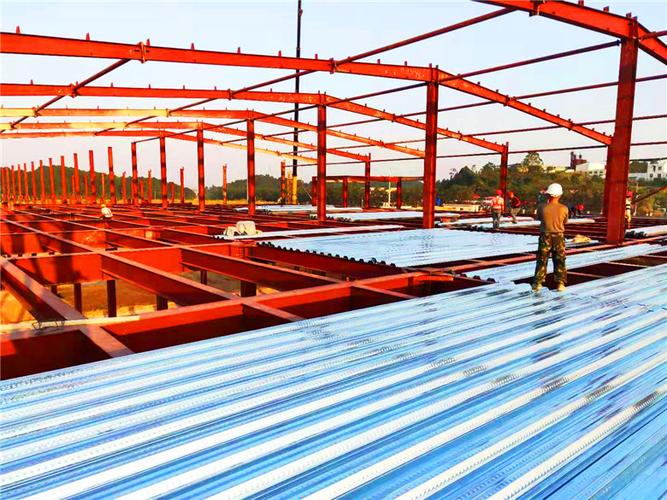
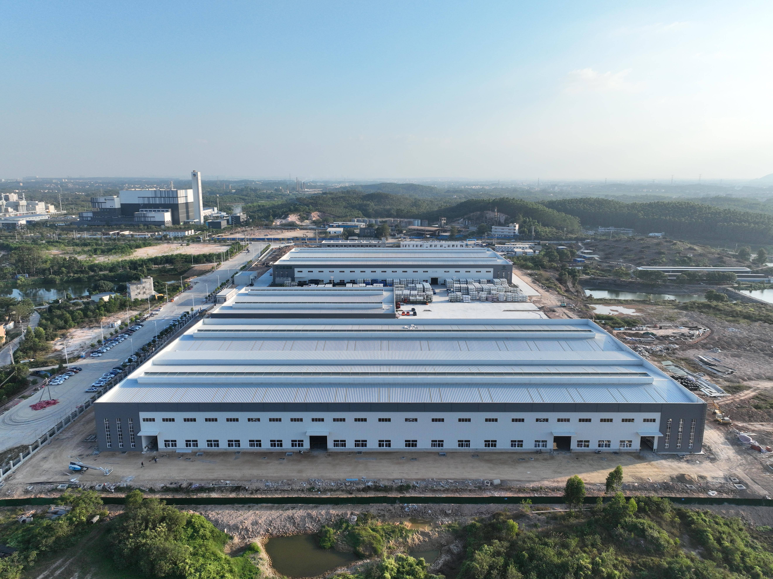
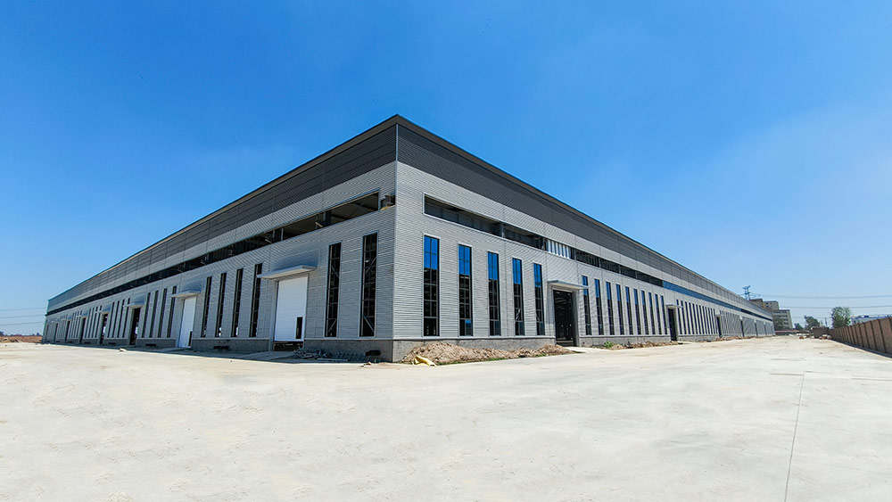
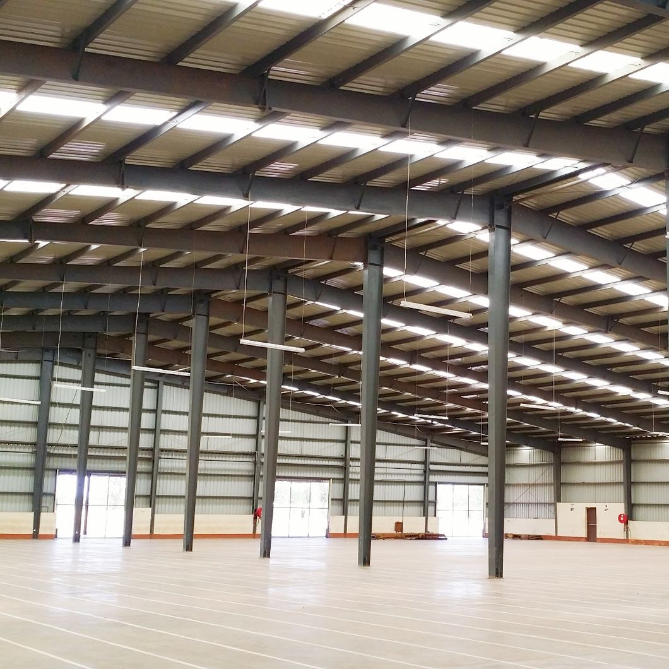
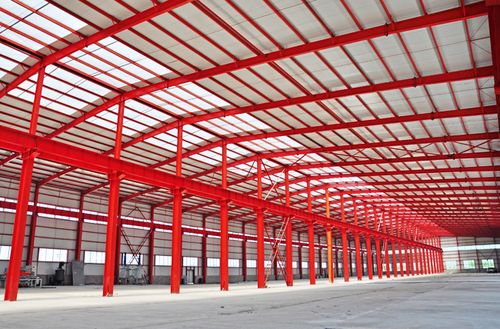
A Multi-Bay Steel Structure Workshop is a modern industrial building solution designed with multiple structural bays to maximize space utilization and operational flexibility.
Compared with single-span workshops, multi-bay structures provide larger floor areas and allow efficient zoning for manufacturing, assembly, maintenance, storage, and other production activities.
With prefabricated steel components manufactured in a controlled factory environment, projects can be completed faster while ensuring high quality and long-term performance.
Specifications & Parameters
| Parameter Name | Specification |
|---|---|
| Building Width | 30m–200m+ |
| Building Length | Customized |
| Building Height | 6m–25m+ |
| Number of Bays | 2–10+ Bays |
| Steel Grade | Q235B / Q355B Structural Steel |
| Structure Type | Multi-Bay Portal Frame Structure |
| Columns | Welded H-Section Steel Columns |
| Beams | Welded H-Section Steel Beams |
| Purlins | Hot-Dip Galvanized C/Z Purlins |
| Roof System | Steel Roofing Sheets or Insulated Sandwich Panels |
| Wall System | Metal Cladding or Insulated Wall Panels |
| Daylighting System | FRP Skylights or Roof Monitor Systems |
| Ventilation System | Natural or Mechanical Ventilation |
| Surface Treatment | Protective Painting or Hot-Dip Galvanizing |
| Service Life | More Than 50 Years |
Product Features
Large Building Coverage
Multiple bays provide extensive floor space for large-scale industrial operations.
Flexible Space Planning
Allows efficient zoning for production, assembly, inspection, and maintenance areas.
Improved Operational Efficiency
Optimizes production workflows and material handling routes.
Supports Multiple Production Processes
Ideal for facilities with different manufacturing operations under one roof.
Fast Construction
Prefabricated steel components reduce on-site construction time.
Future Expansion Capability
Additional bays or building extensions can be added as production demands grow.
Applications
• Integrated Manufacturing Workshops
• Industrial Production Facilities
• Metal Fabrication Centers
• Engineering Equipment Manufacturing Plants
• Renewable Energy Equipment Workshops
• Automated Production Facilities
• Large Assembly Workshops
• Machinery Manufacturing Plants
• Industrial Processing Parks
• Multi-Purpose Industrial Buildings
Frequently Asked Questions (FAQ)
Q: What is a Multi-Bay Steel Structure Workshop?
A: It is a steel workshop designed with multiple structural bays to provide larger floor space and flexible layout options.
Q: What are the advantages of a multi-bay design?
A: It improves space utilization, supports functional zoning, and enhances production efficiency.
Q: Can overhead cranes be installed?
A: Yes. The workshop can be designed to accommodate overhead crane systems based on operational requirements.
Q: Is future expansion possible?
A: Yes. Additional bays or building extensions can be added to support future growth.
Q: What is the warranty period?
A: 2 years.
Q: What are the payment terms?
A: FOB.
Contact Us
Looking for a reliable Multi-Bay Steel Structure Workshop Manufacturer?
Contact us today for a customized workshop solution, professional engineering support, and a competitive quotation for your next industrial project.
Email : [email protected]
Phone : +86-13081022806
WhatsApp : +86-13081022806