 EN
EN

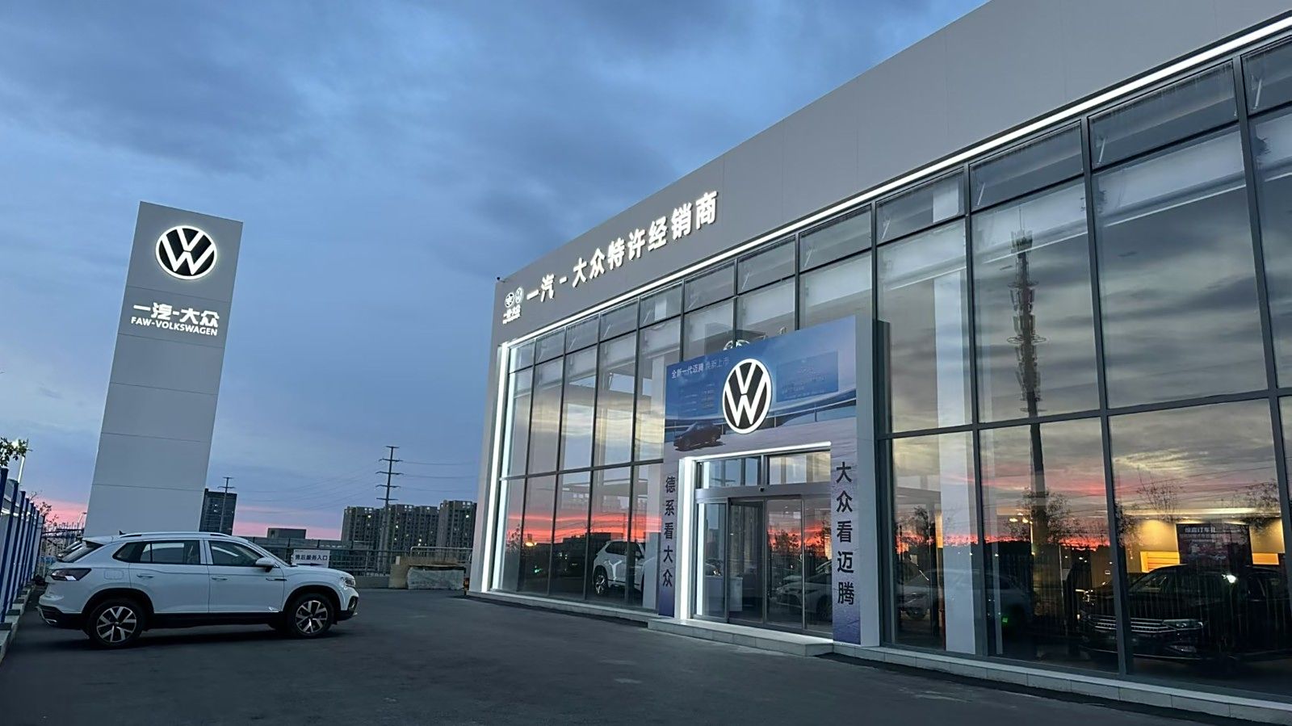
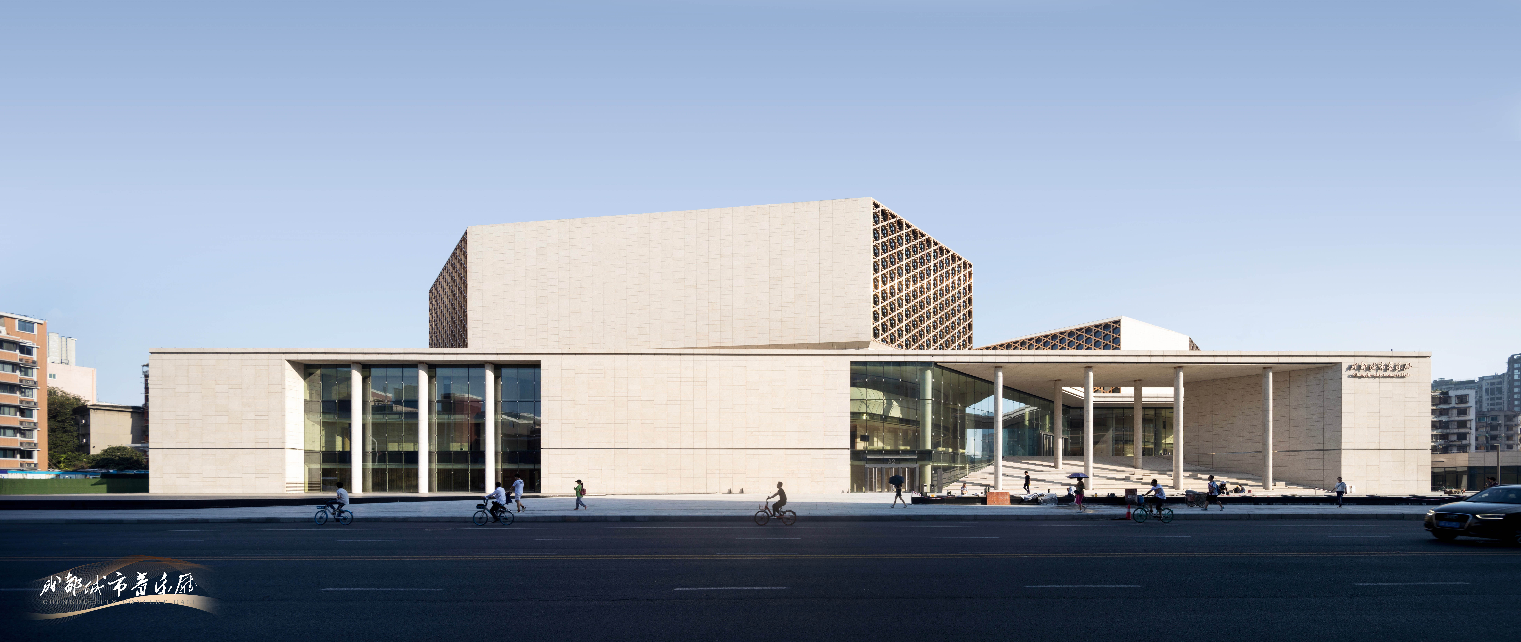
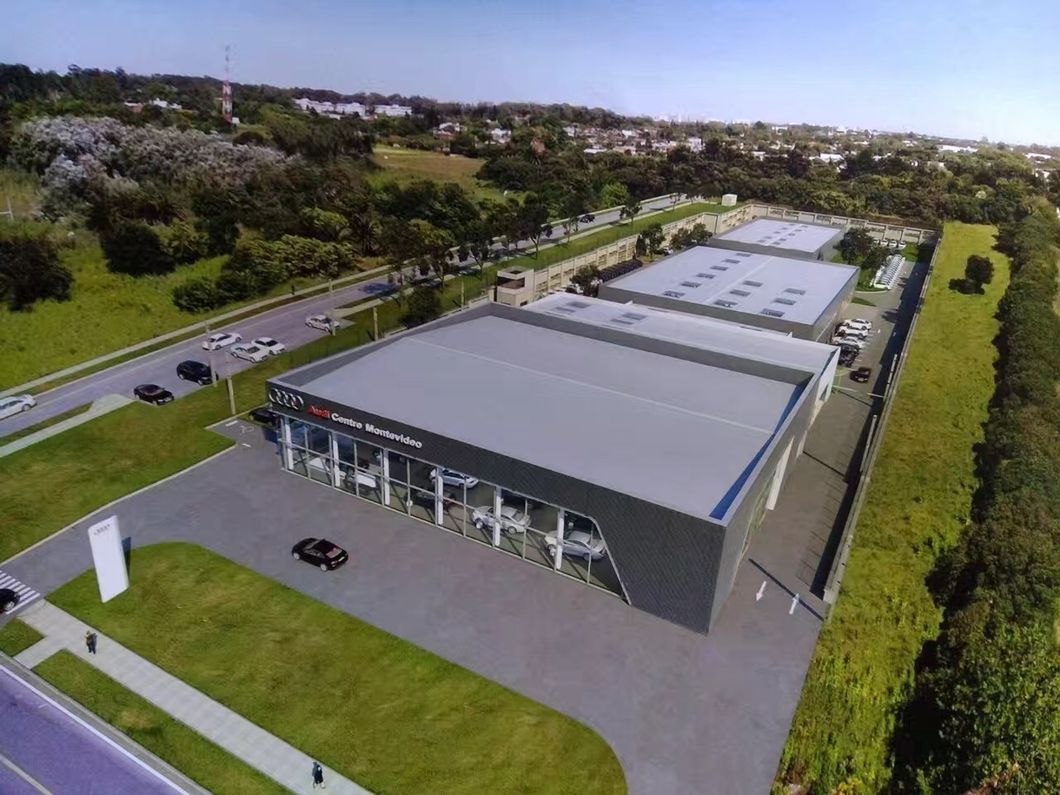
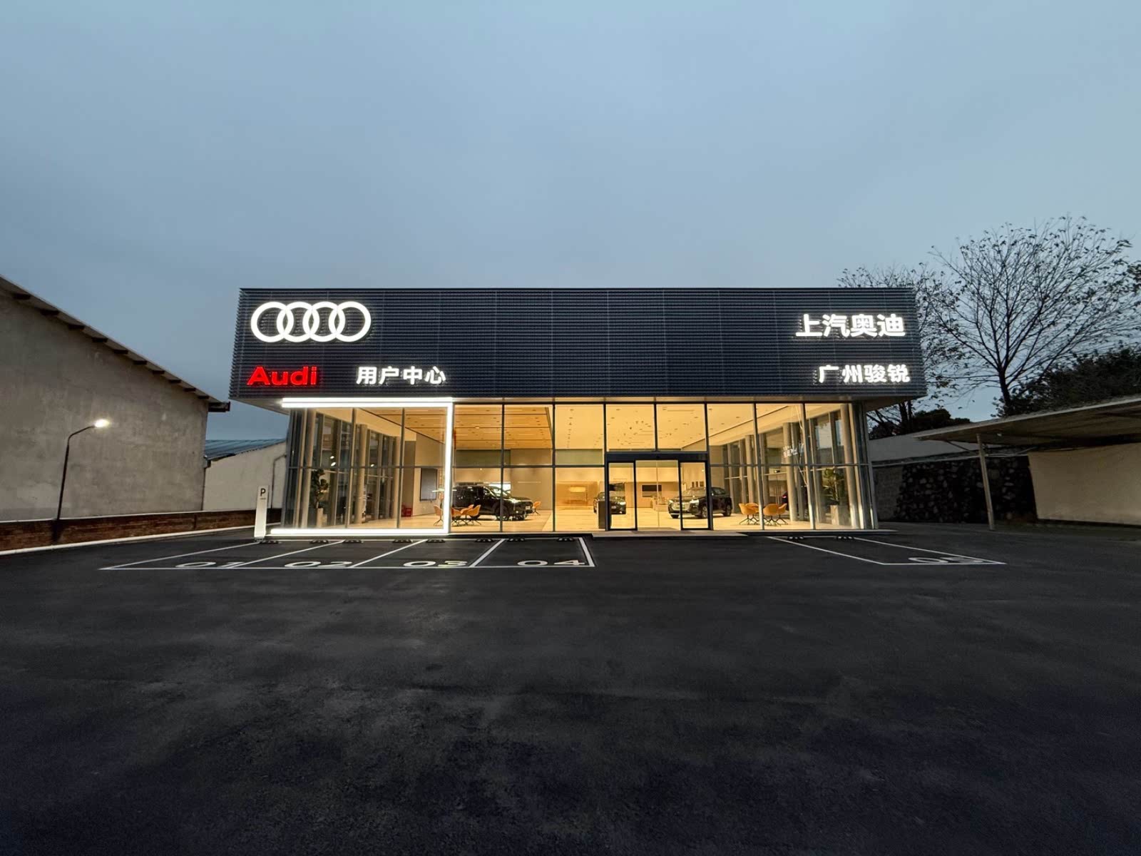
Steel Structure Exhibition Hall Building | Prefabricated Convention & Exhibition Center
Please provide your project location, building purpose, exhibition area, clear height requirements, expected visitor capacity, functional layout requirements, and local building code information.
Our engineering team will develop a customized exhibition hall solution and provide complete services including structural design, fabrication, logistics, and installation guidance.
Contact us today for a free technical proposal and quotation.
- Overview
- Recommended Products
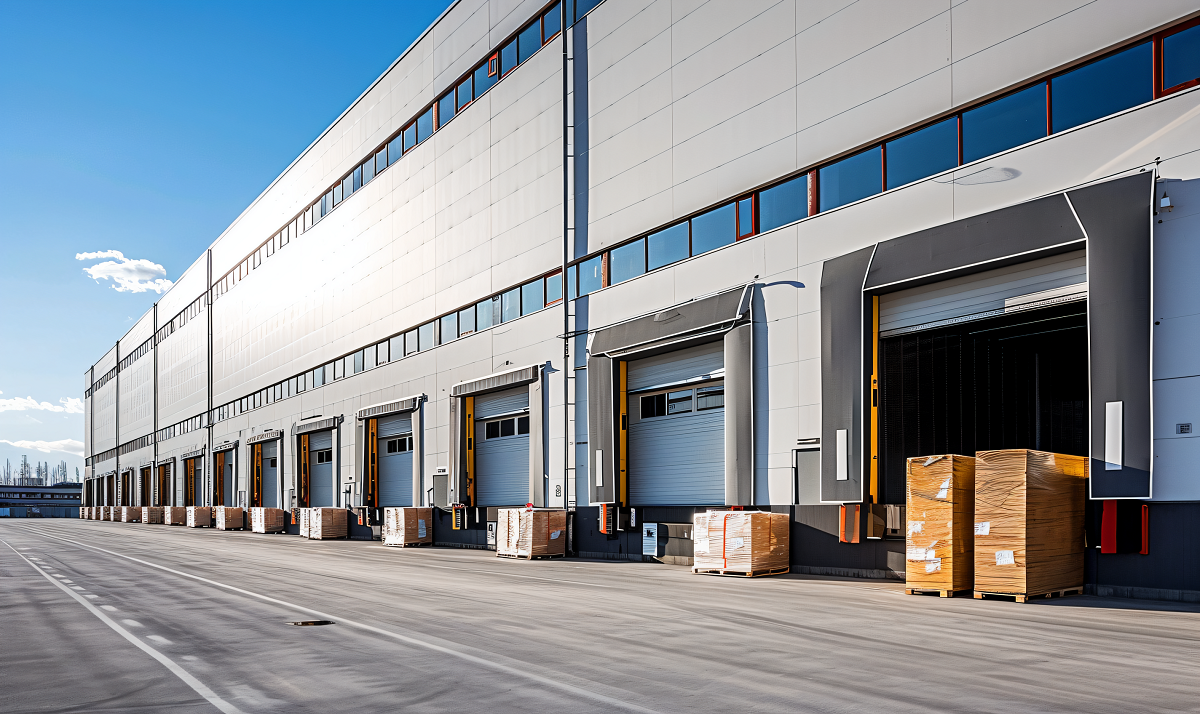
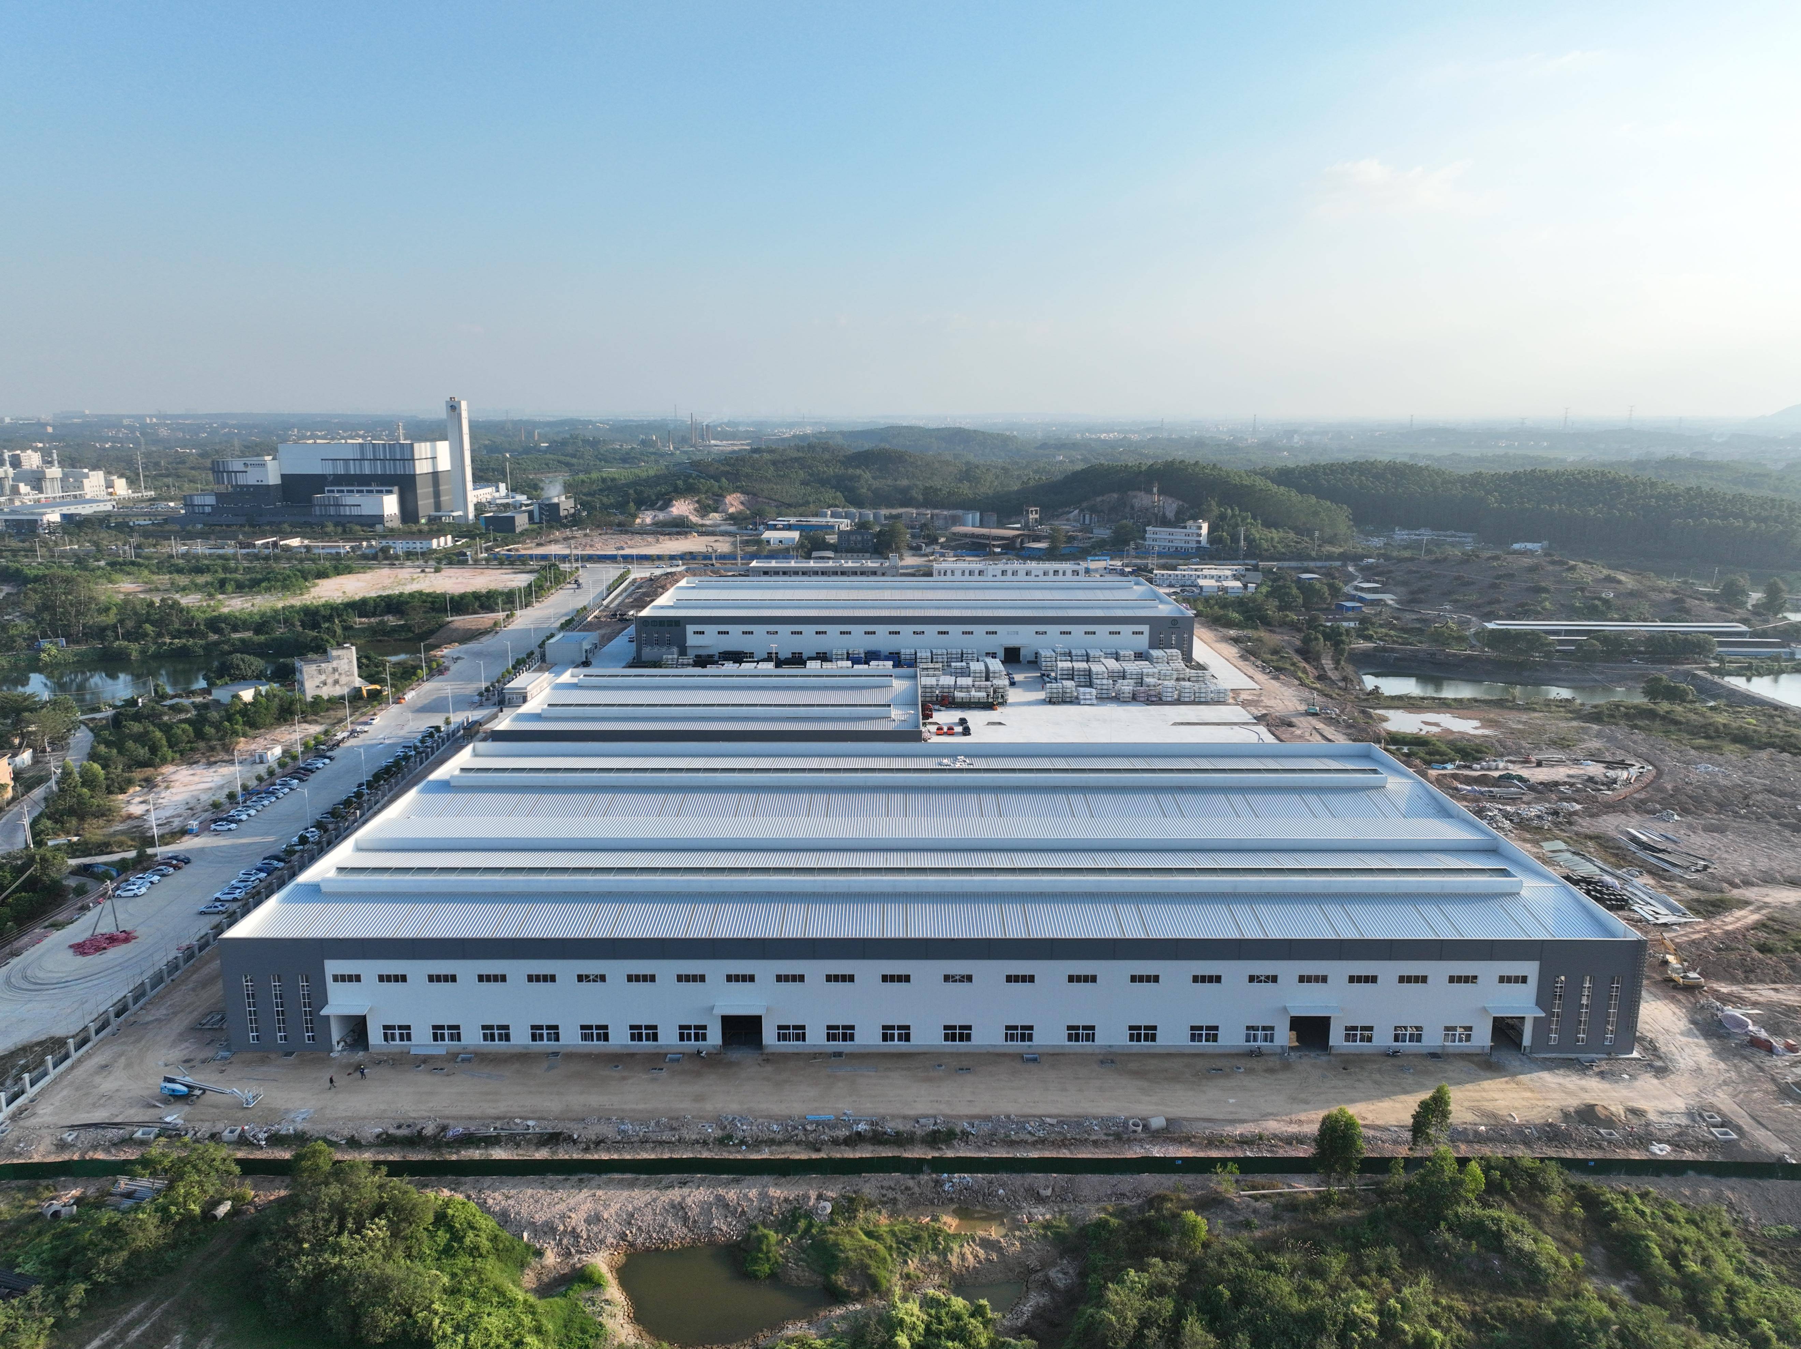
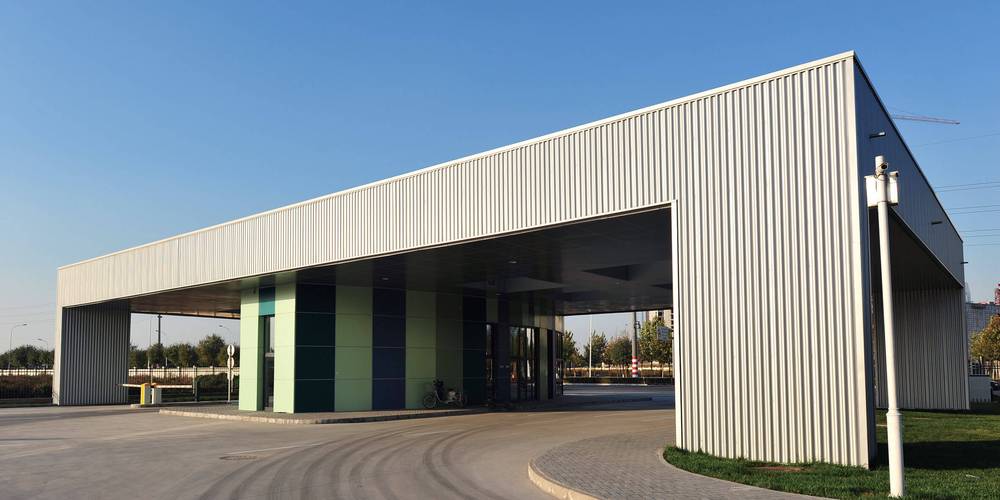
Product OverviewA Steel Structure Exhibition Hall is a modern building solution designed for exhibitions, conventions, trade fairs, product showcases, and large-scale public events.
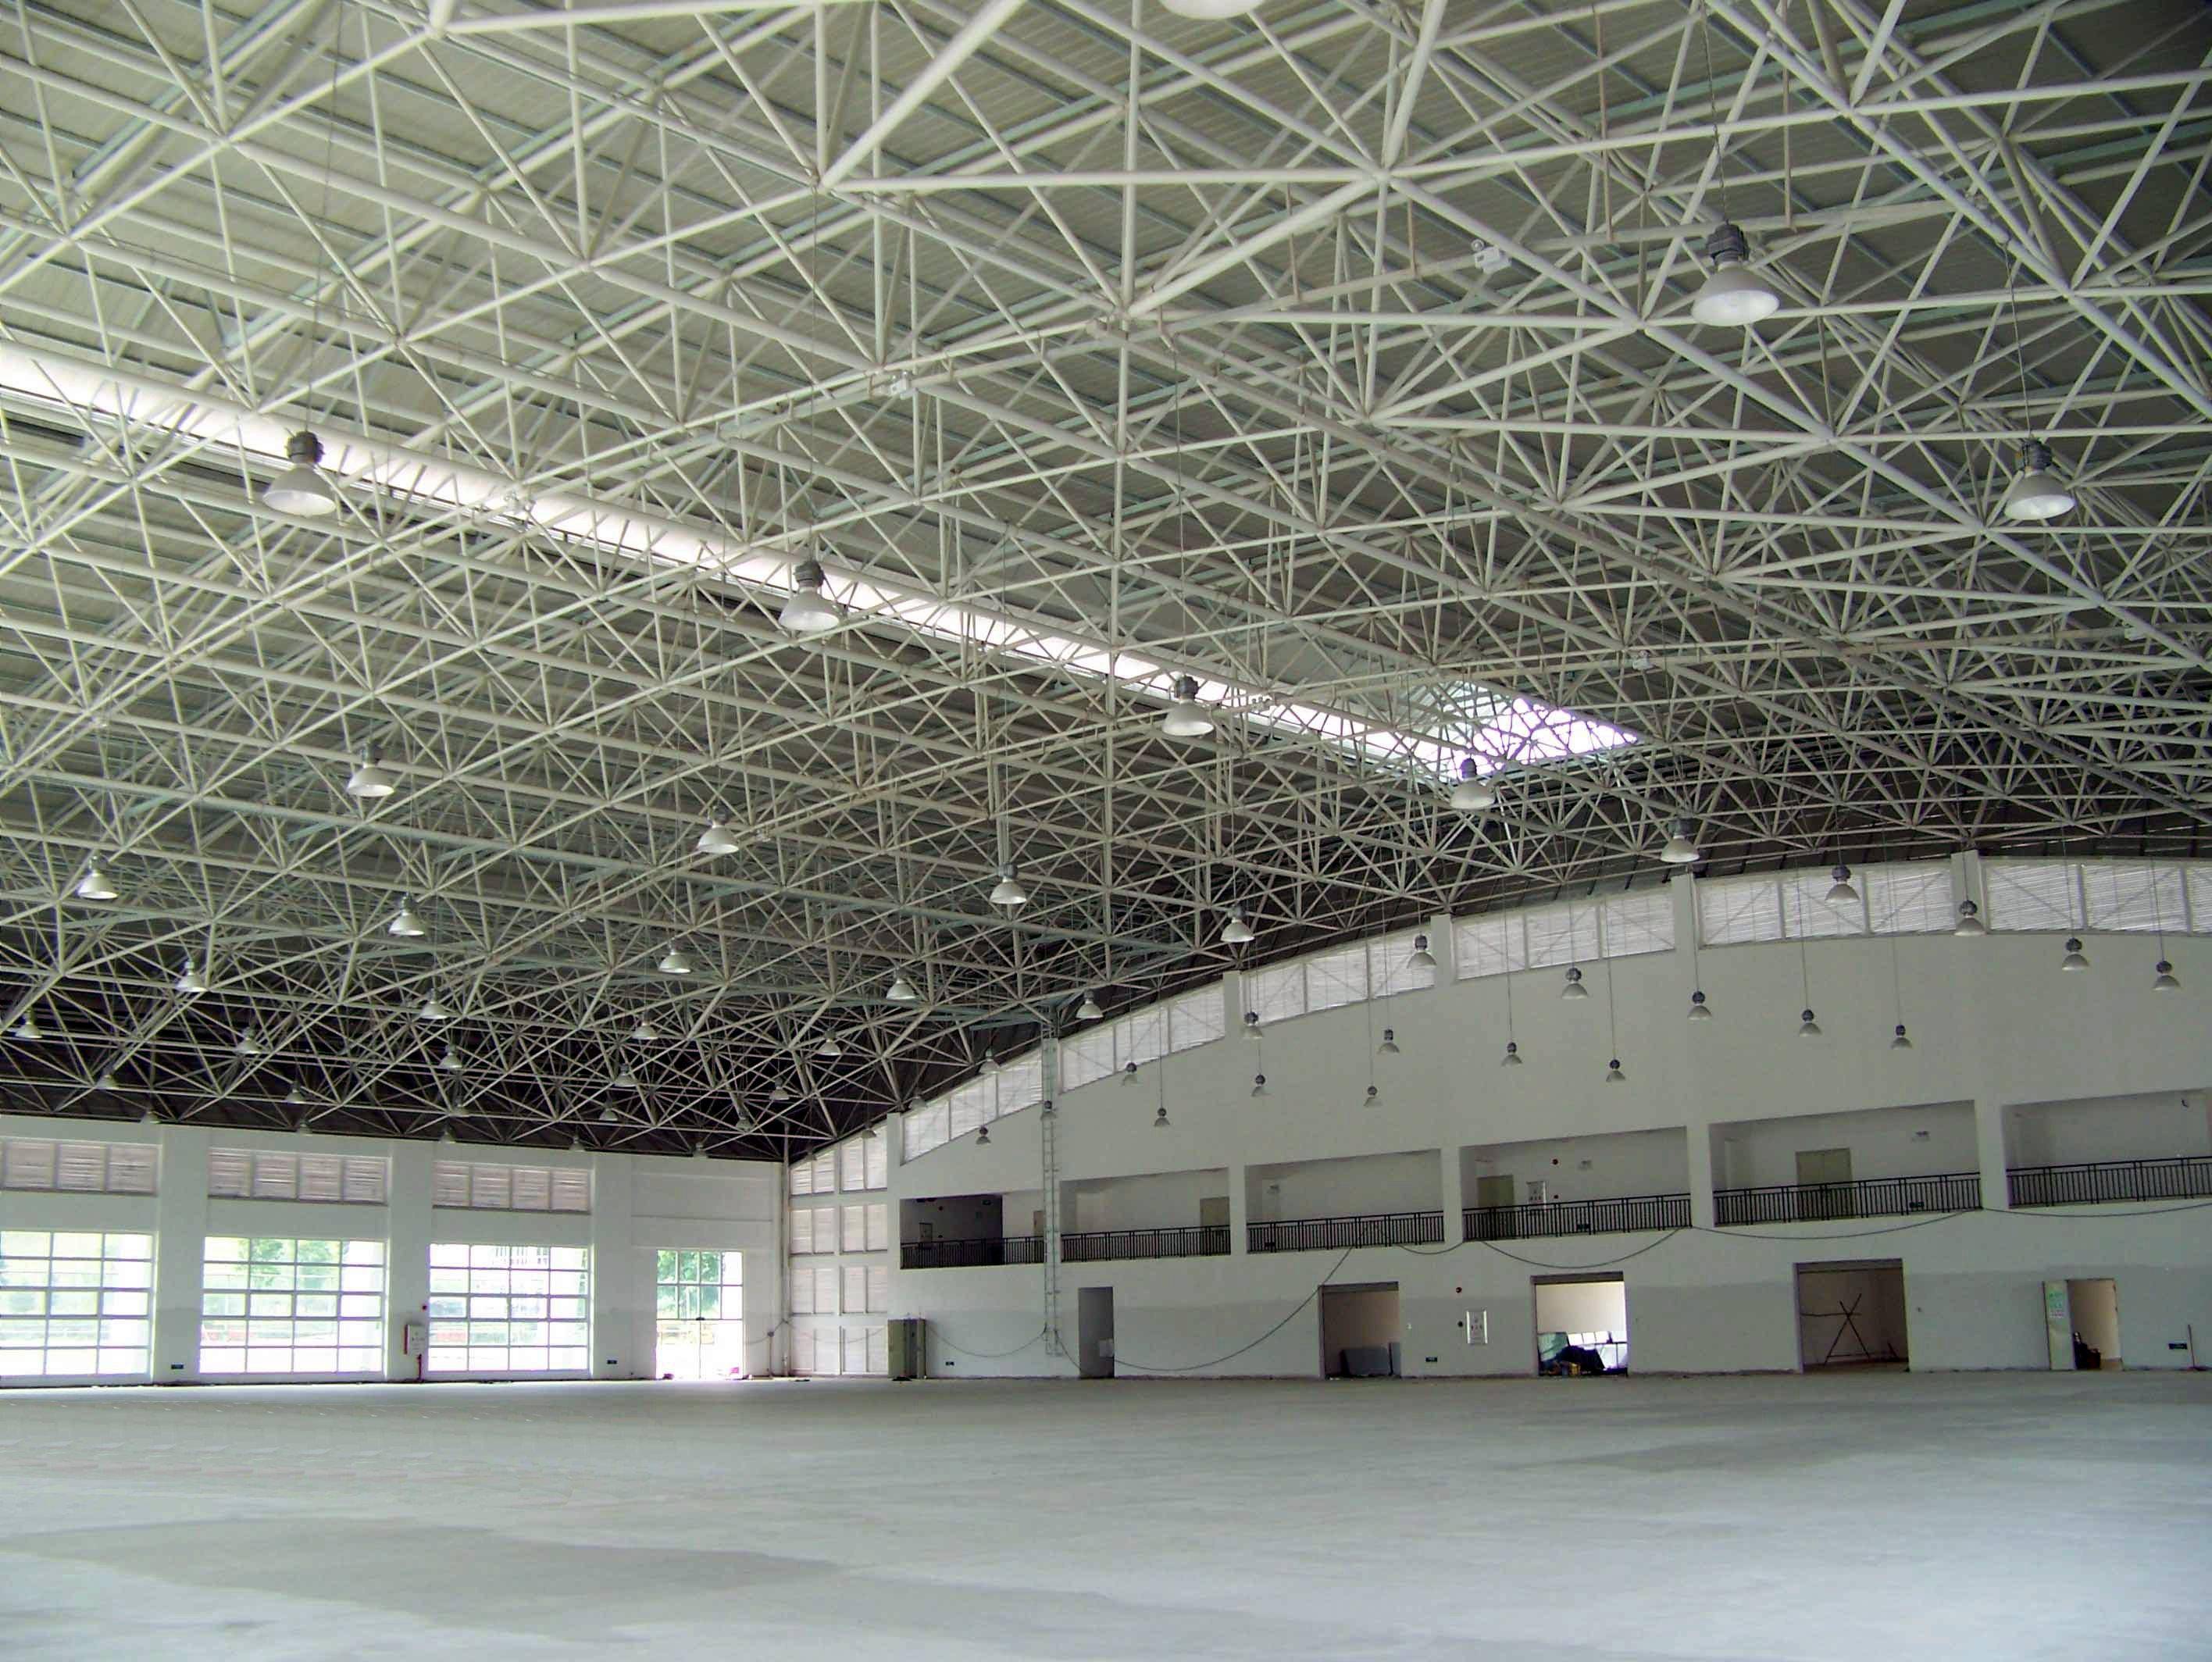
Constructed with large-span steel structures, these buildings provide expansive column-free spaces that allow flexible exhibition layouts, visitor circulation, and multi-functional event operations.
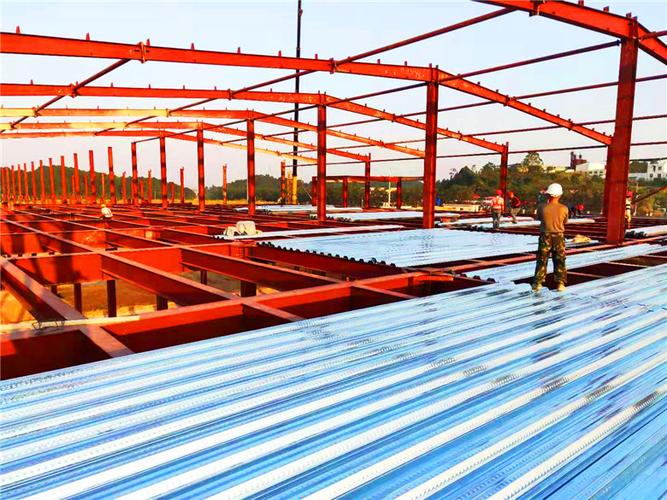
Compared with traditional concrete exhibition facilities, steel exhibition halls offer faster construction, greater space efficiency, lighter structural weight, and easier future renovations.
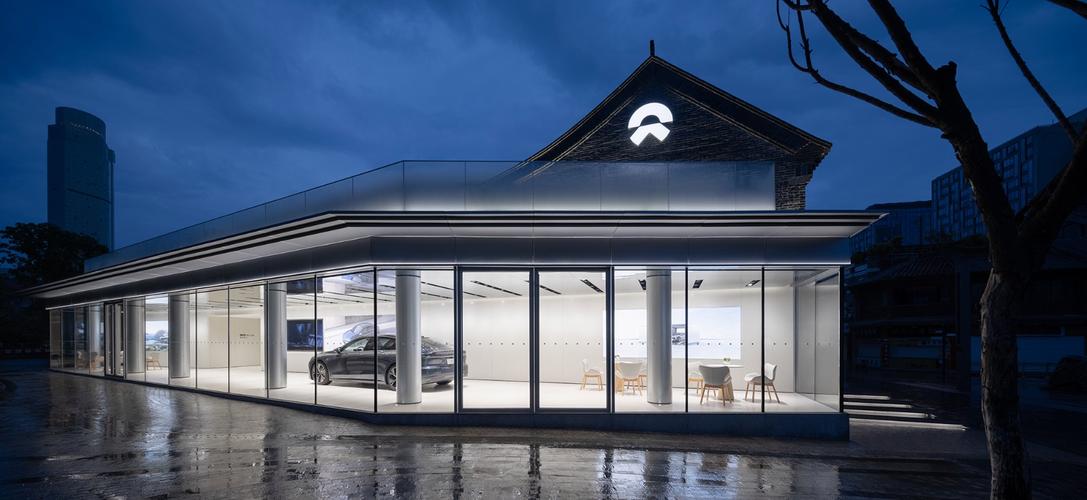
Modern curtain wall systems and architectural designs can create iconic exhibition venues with strong visual appeal.
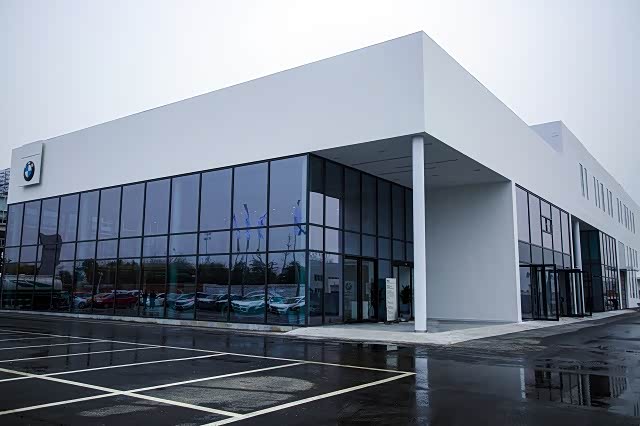
Constructed with large-span steel structures, these buildings provide expansive column-free spaces that allow flexible exhibition layouts, visitor circulation, and multi-functional event operations.
Compared with traditional concrete exhibition facilities, steel exhibition halls offer faster construction, greater space efficiency, lighter structural weight, and easier future renovations.
Modern curtain wall systems and architectural designs can create iconic exhibition venues with strong visual appeal.
Specifications & Parameters
| Category | Specifications / Parameters |
|---|---|
| Building Width | 30m – 180m+ (Customizable) |
| Building Length | Customized per client requirements |
| Building Height | 10m – 40m+ (Customizable) |
| Structure Type | Steel Frame Structure or Space Structure System |
| Steel Grade | Q235B / Q355B Structural Steel |
| Columns | Welded H-Section Steel Columns |
| Beams | Steel Trusses or Welded H-Section Beams |
| Roof System | Metal Roofing System or Insulated Sandwich Panels |
| Wall System | Glass Curtain Walls, Aluminum Cladding, or Metal Enclosure Systems |
| Daylighting System | Skylights and Large Glass Facades |
| Ventilation System | Natural or Mechanical Ventilation |
| Surface Treatment | Anti-corrosion Painting or Hot-Dip Galvanizing |
| Design Standard | In accordance with local building codes |
| Design Service Life | ≥ 50 Years |
Product Features
Large Column-Free Interior Space
Ideal for exhibitions, trade fairs, and large public events.
Modern Architectural Design
Supports glass curtain walls, metal facades, and customized building appearances.
Flexible Exhibition Layout
Accommodates exhibition booths, meeting rooms, presentation areas, and reception spaces.
Rapid Construction
Prefabricated steel components accelerate project delivery.
Multi-Purpose Functionality
Suitable for exhibitions, conferences, product launches, and public events.
Energy-Efficient Building Design
Natural daylighting and insulated systems help reduce operating costs.
Applications
• International Exhibition Centers
• Product Display Halls
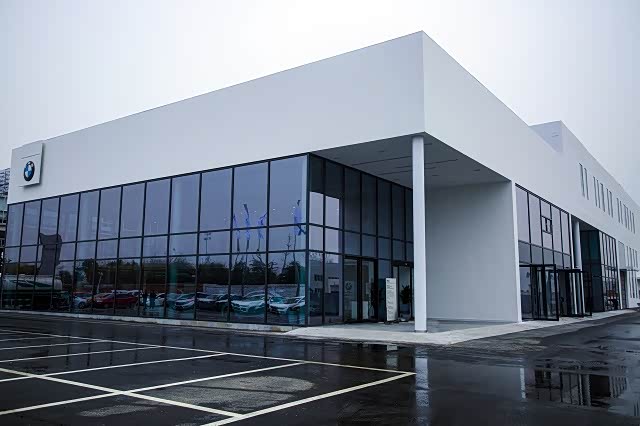
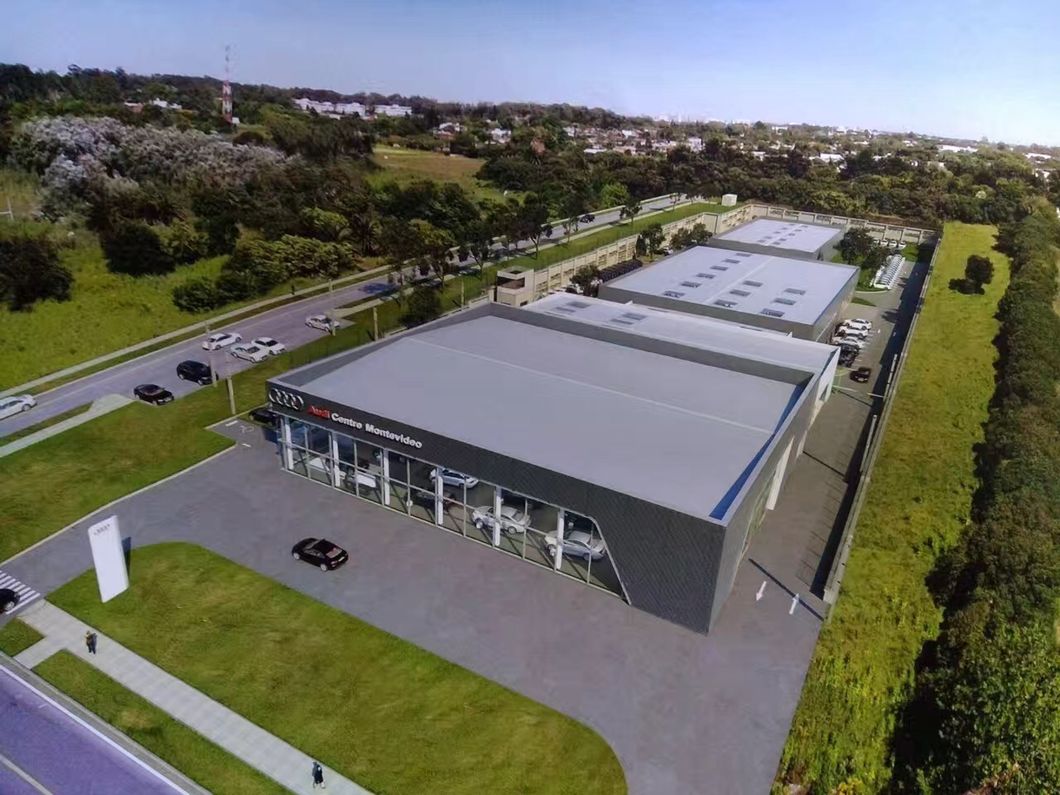
• Automotive Showrooms
• Industrial Product Exhibition Centers
• Technology Innovation Centers
• Urban Planning Exhibition Halls
• Trade Fair Centers
• Brand Experience Centers
• Expo Facilities
• Multi-Purpose Convention Centers
Frequently Asked Questions (FAQ)
Q: Can the hall be designed without interior columns?
A: Yes. Large clear-span structures can be engineered according to project requirements.
Q: Is the building suitable for large exhibitions?
A: Absolutely. Layouts can be customized for visitor flow and exhibition requirements.
Q: Can the exterior appearance be customized?
A: Yes. Various facade systems and architectural styles are available.
Q: Is future renovation possible?
A: Yes. Steel structures provide excellent flexibility for future modifications.
Q: Do you support international projects?
A: Yes. We provide engineering and installation support worldwide.
Q: What is the warranty period?
A: 2 years.
Q: What are the payment terms?
A: FOB.
Contact Us
Looking for a reliable Steel Structure Exhibition Hall Manufacturer?
Contact us today for a customized exhibition building solution, professional engineering support, and a competitive quotation for your next project.
Email:[email protected]
Phone: +86-13081022806
WhatsApp: +86-13081022806