 EN
EN

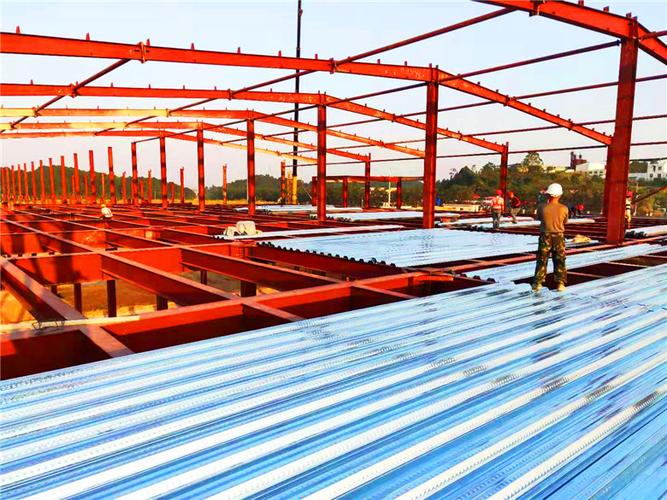
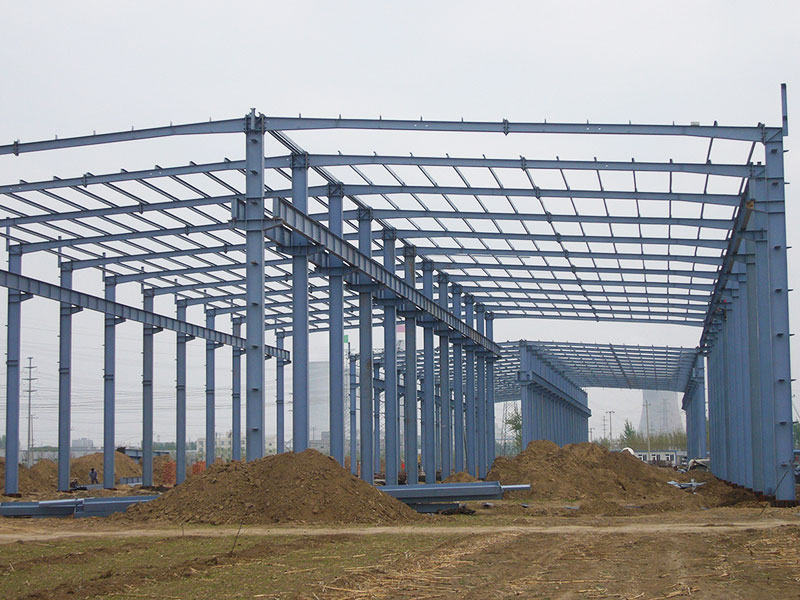
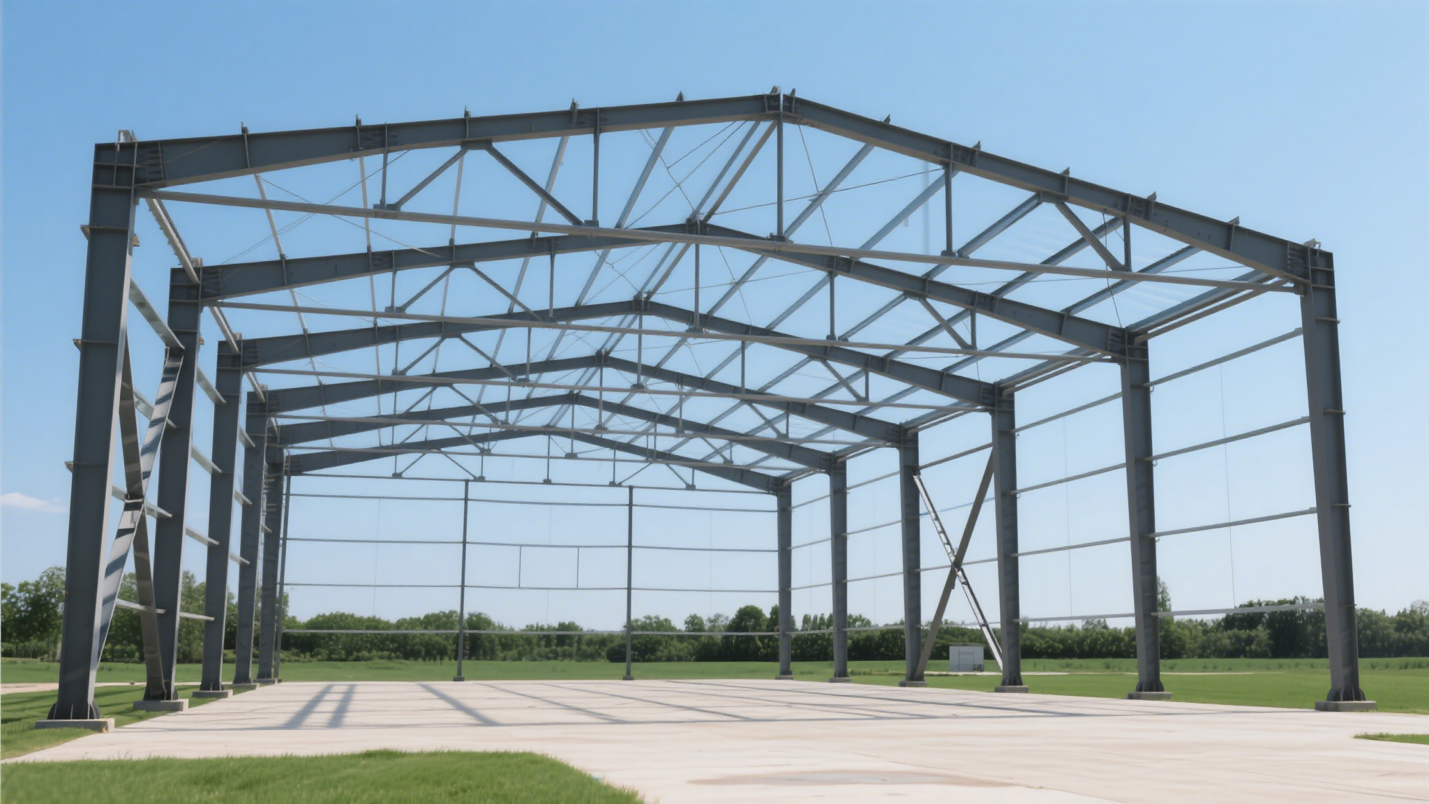
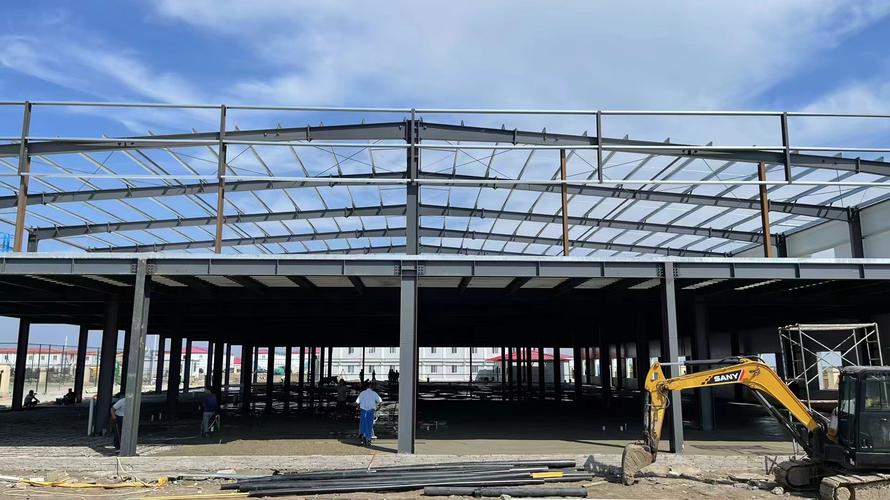
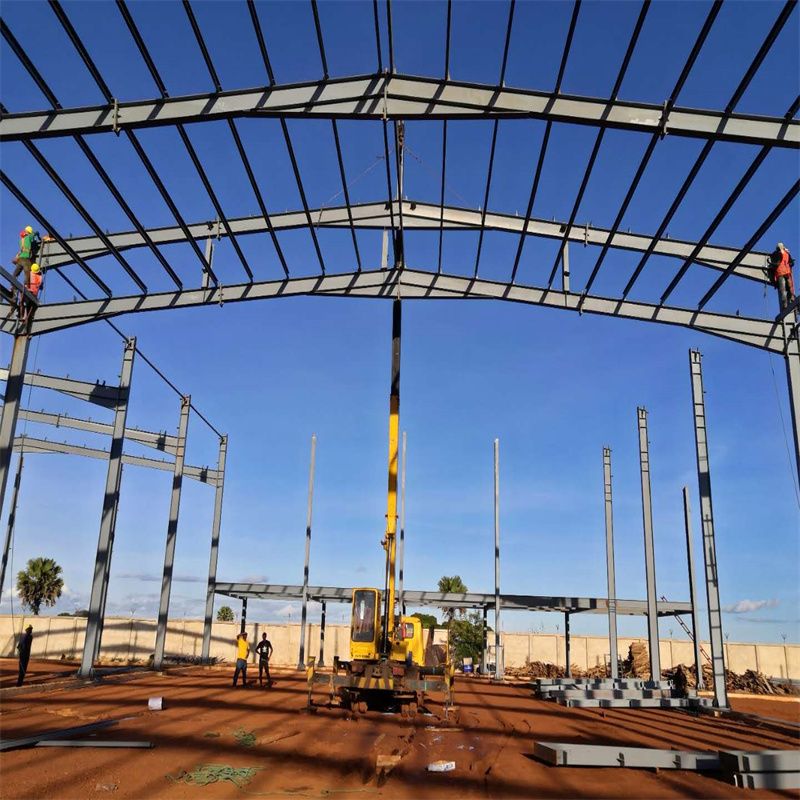
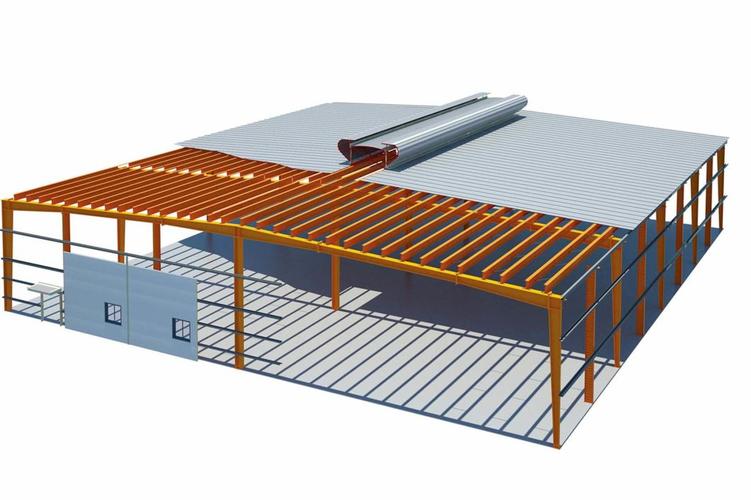
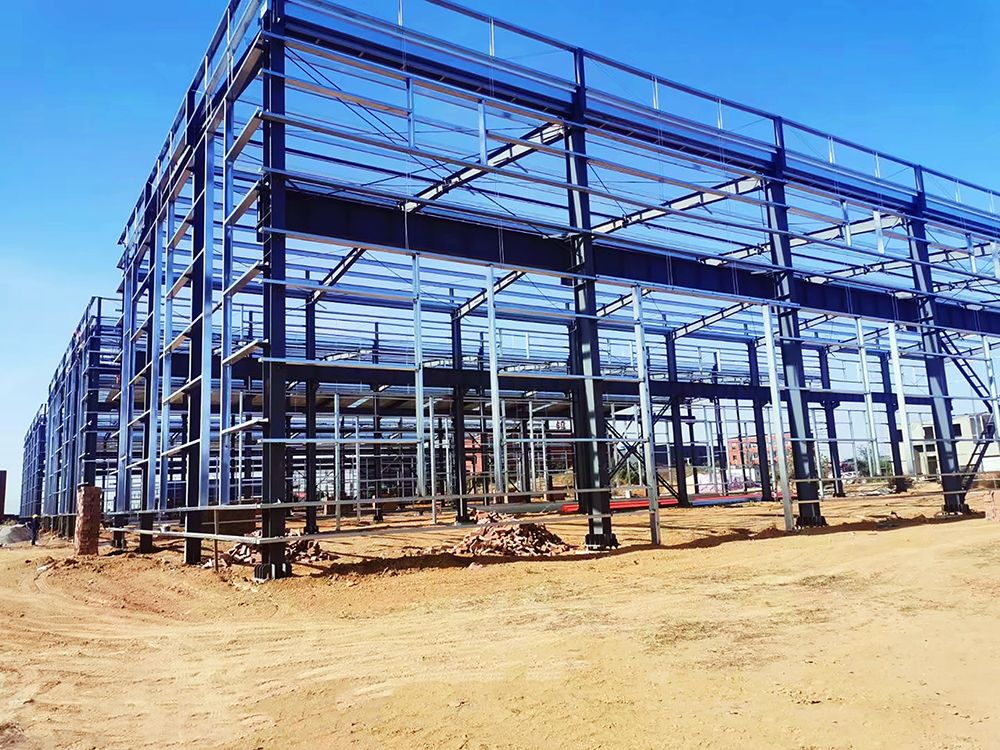
Portal Frame Steel Workshop
Please provide your project location, building dimensions, workshop application, crane requirements, insulation specifications, and local building code information.
Our engineering team will develop a customized portal frame steel workshop solution tailored to your operational needs.
Contact us today for a free design consultation and project quotation.
- Overview
- Recommended Products
Product Overview
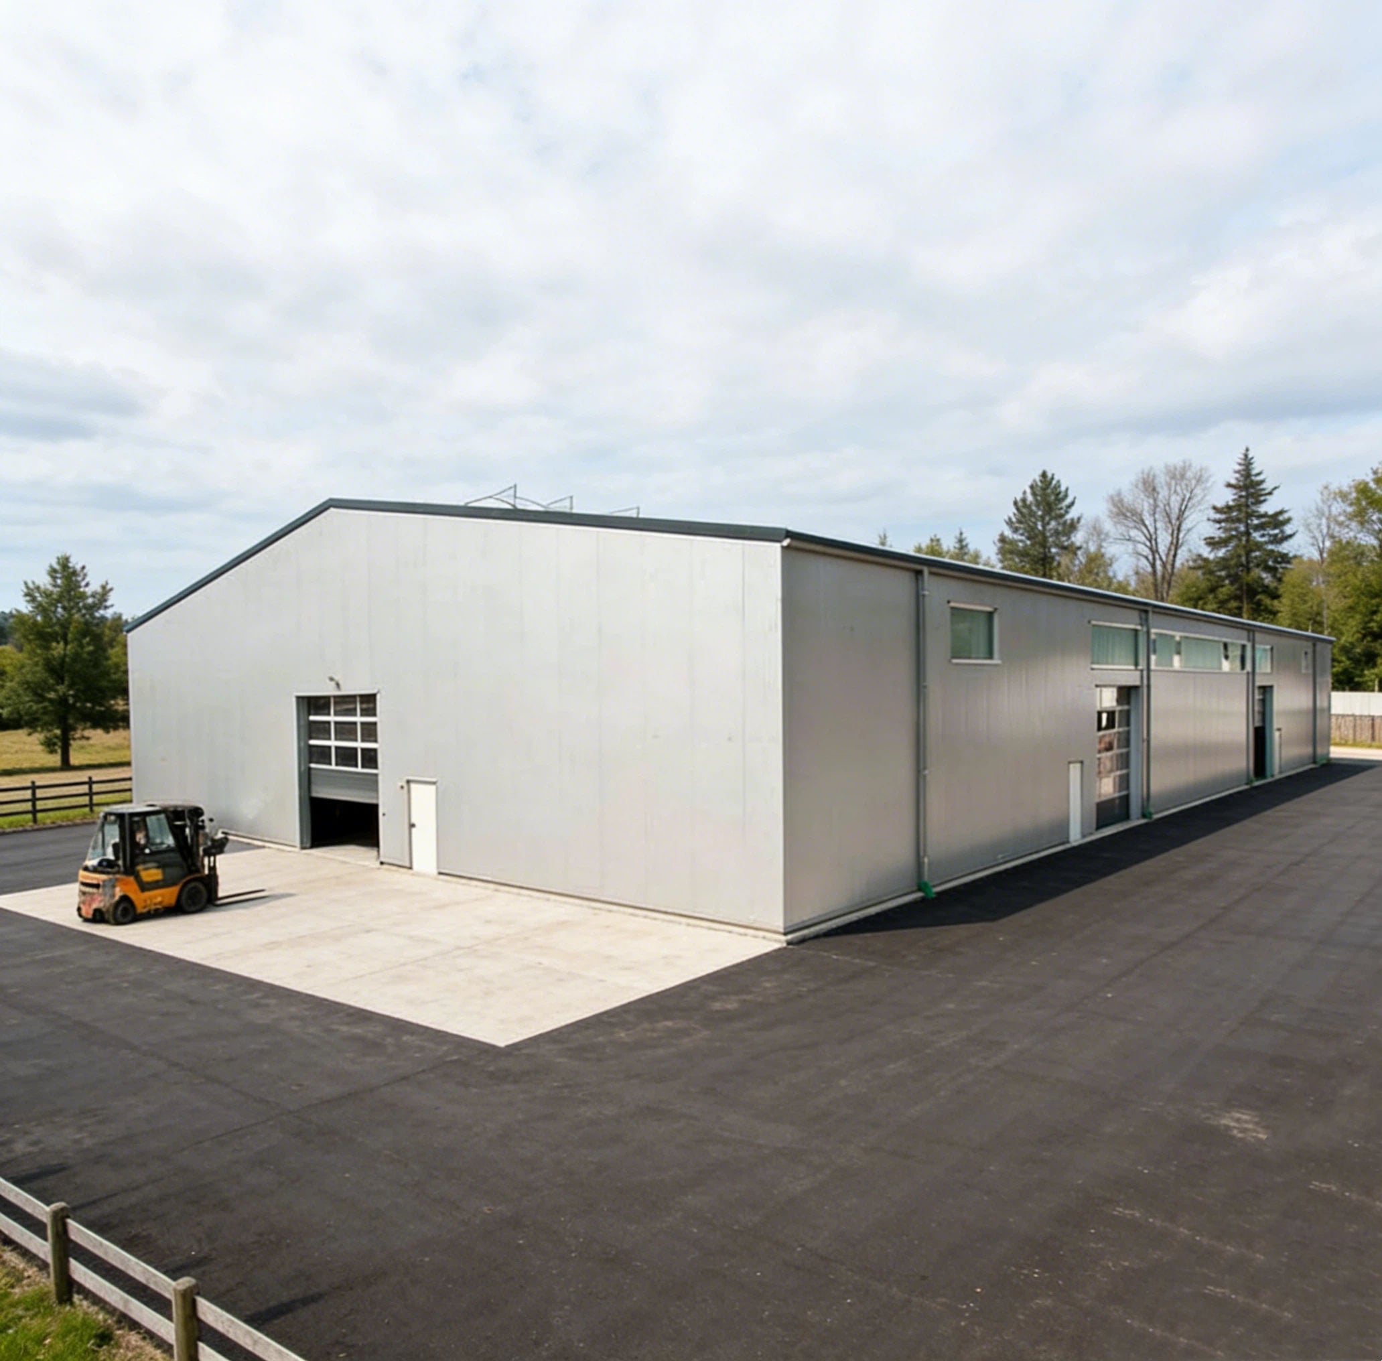
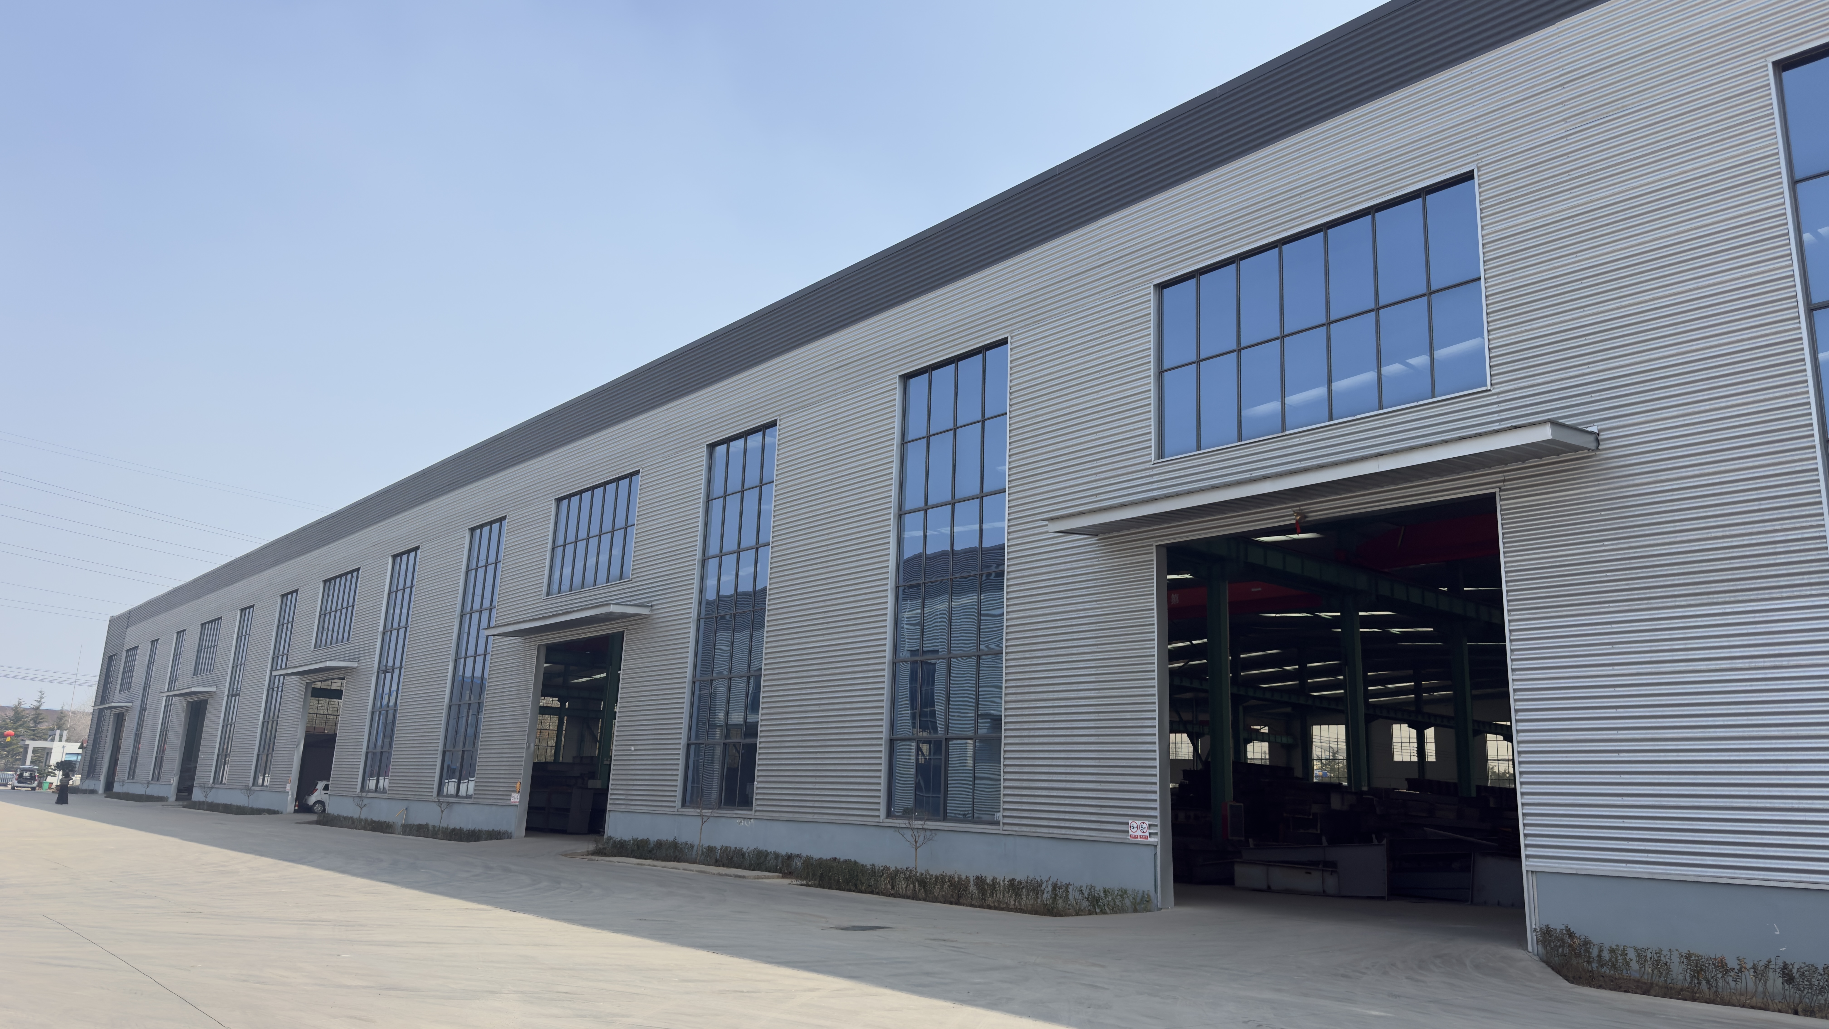
A Portal Frame Steel Workshop is one of the most popular and cost-effective industrial building solutions worldwide.
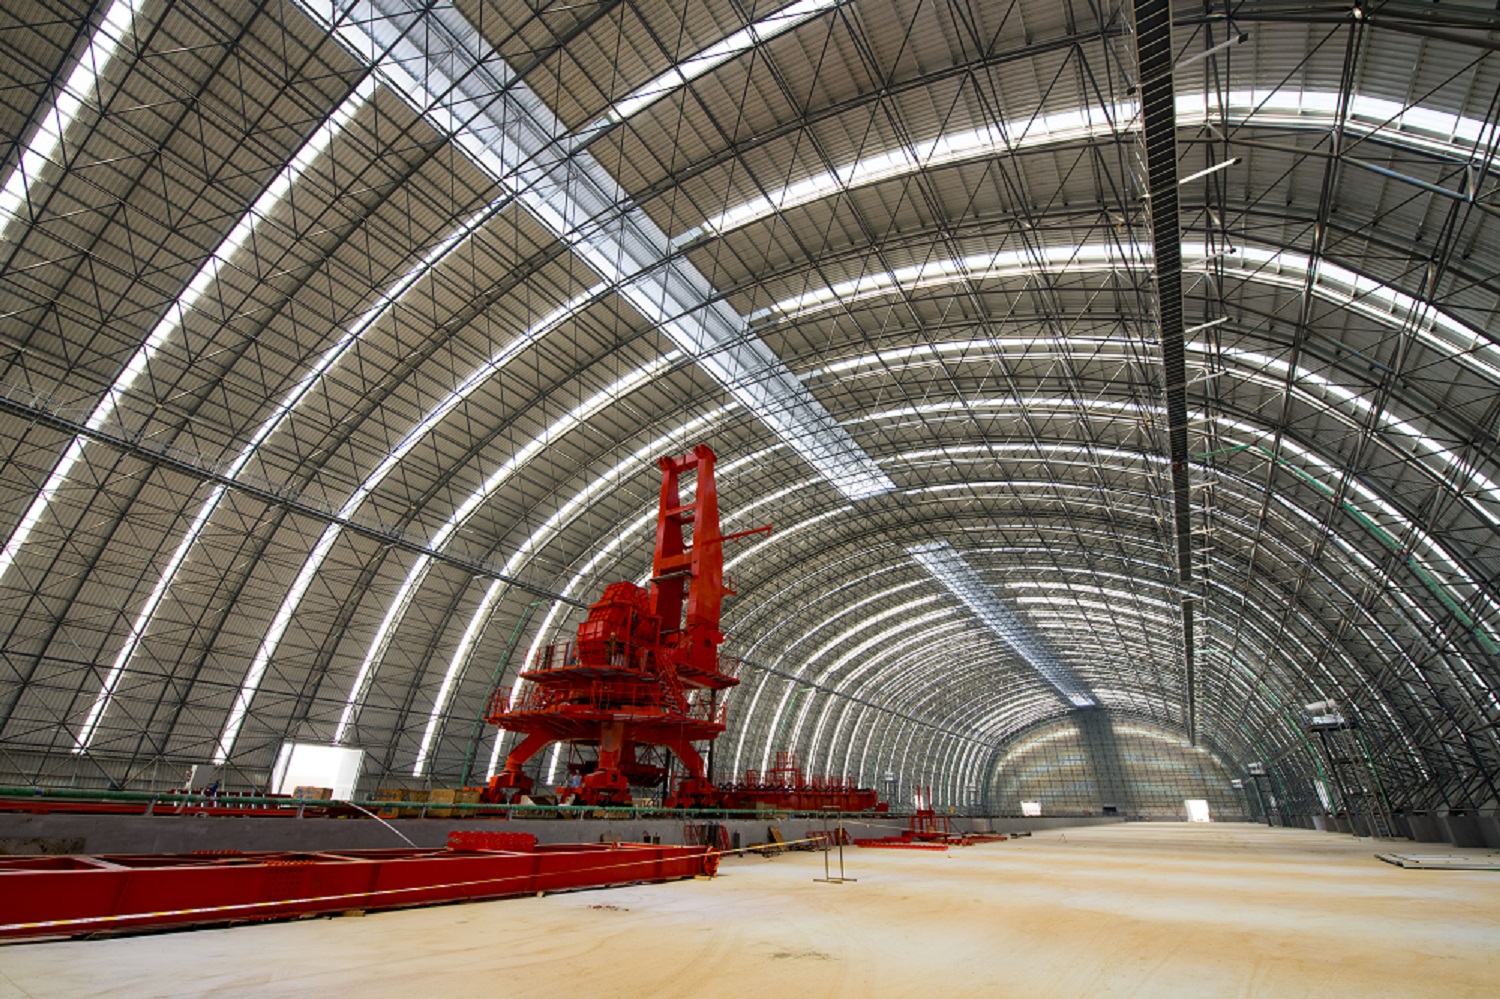
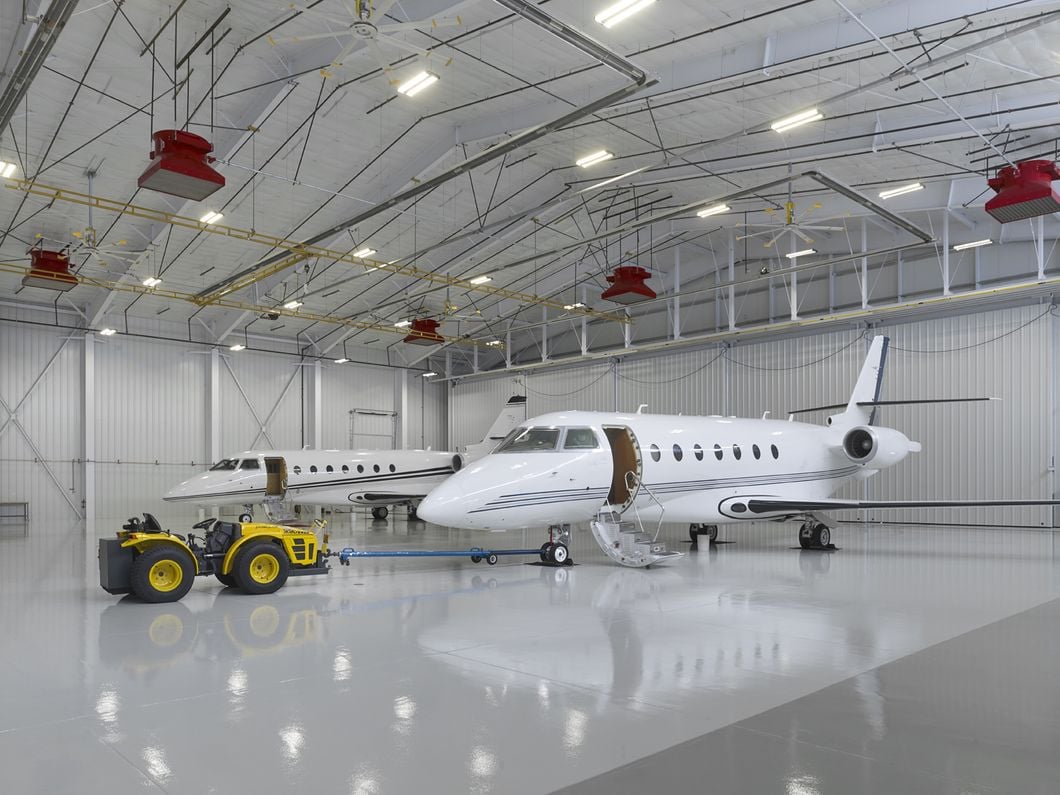
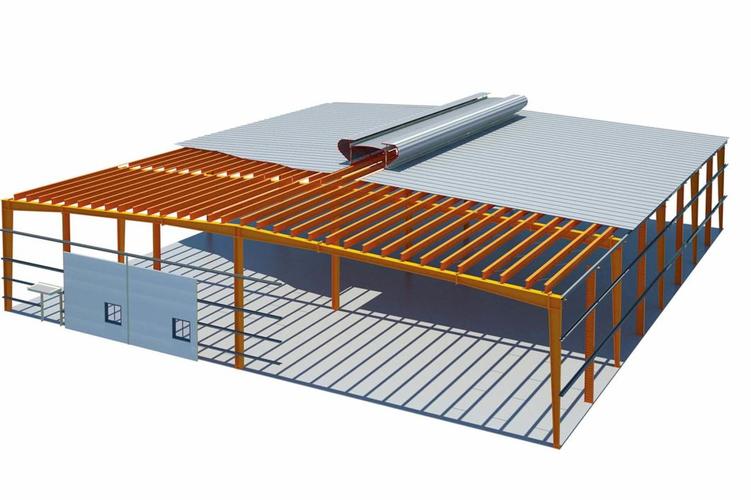
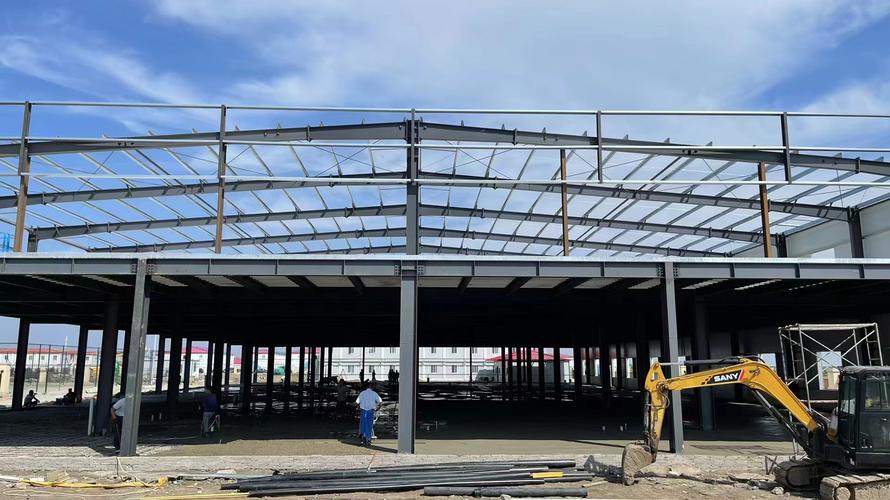
The structure consists of rigidly connected steel columns and rafters, forming a stable portal frame system that offers excellent strength, large clear spans, and efficient material utilization.
With its economical design, rapid construction process, and flexible layout options, portal frame buildings are widely used in manufacturing, processing, assembly, and industrial development projects.
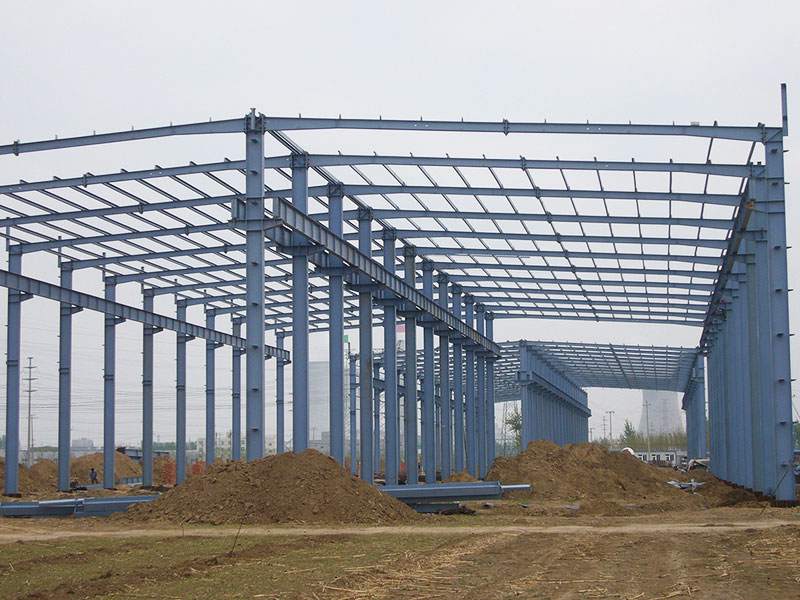
Specifications & Parameters
| Parameter Name | Specification |
|---|---|
| Building Width | 18m–120m+ |
| Building Length | Customized |
| Building Height | 6m–20m+ |
| Steel Grade | Q235B / Q355B Structural Steel |
| Structure System | Portal Frame Structure |
| Columns | Tapered or Uniform H-Section Steel Columns |
| Beams | Welded H-Section Steel Rafters |
| Purlins | Galvanized C/Z Purlins |
| Roof System | Steel Roofing Sheets or Insulated Sandwich Panels |
| Wall System | Metal Cladding or Insulated Wall Panels |
| Door & Window System | Sectional Doors, Sliding Doors, and Aluminum Windows |
| Surface Treatment | Painting or Hot-Dip Galvanizing |
| Service Life | More Than 50 Years |
Product Features
Economical Structural Design
Optimized steel usage helps reduce overall project costs.
Large Open Interior Space
Provides flexible layouts for various industrial operations.
Fast Construction Process
Factory-fabricated components ensure efficient on-site installation.
Adaptable to Different Environments
Designed according to local wind, snow, and seismic requirements.
Easy Maintenance
Simple structural configuration reduces long-term maintenance needs.
Excellent Investment Value
Balances construction efficiency with long-term operational performance.
Applications
• Manufacturing Workshops
• Metal Processing Facilities
• Plastic Product Factories
• Packaging Production Plants
• Furniture Manufacturing Workshops
• Light Industrial Processing Facilities
• Industrial Park Buildings
• Electronics Assembly Workshops
• Building Material Processing Plants
• Small and Medium-Sized Manufacturing Facilities
Frequently Asked Questions (FAQ)
Q: What is a portal frame steel workshop?
A: It is a steel building system that uses rigidly connected columns and rafters to create a strong and efficient structural framework.
Q: What span sizes are suitable for portal frame structures?
A: Portal frame systems are commonly designed for spans ranging from 18 meters to over 120 meters, depending on project requirements.
Q: Can office areas be integrated into the workshop?
A: Yes. Mezzanine offices, storage rooms, and support facilities can be incorporated into the building design.
Q: Why is a portal frame workshop cost-effective?
A: The structural system optimizes material usage while maintaining excellent strength and durability, helping reduce construction costs.
Q: Can the building be designed for international projects?
A: Yes. The structure can be engineered according to local building codes and environmental conditions worldwide.
Q: What is the warranty period?
A: 2 years.
Q: What are the payment terms?
A: FOB.
Contact Us
Need a practical and cost-effective steel workshop for your manufacturing or industrial project?
Our portal frame steel workshop solutions combine structural efficiency, fast construction, and long-term reliability to help maximize your investment.
Contact our team today to receive a customized design proposal and competitive quotation.
Email : [email protected]
Phone : +86-13081022806
WhatsApp : +86-13081022806