 EN
EN

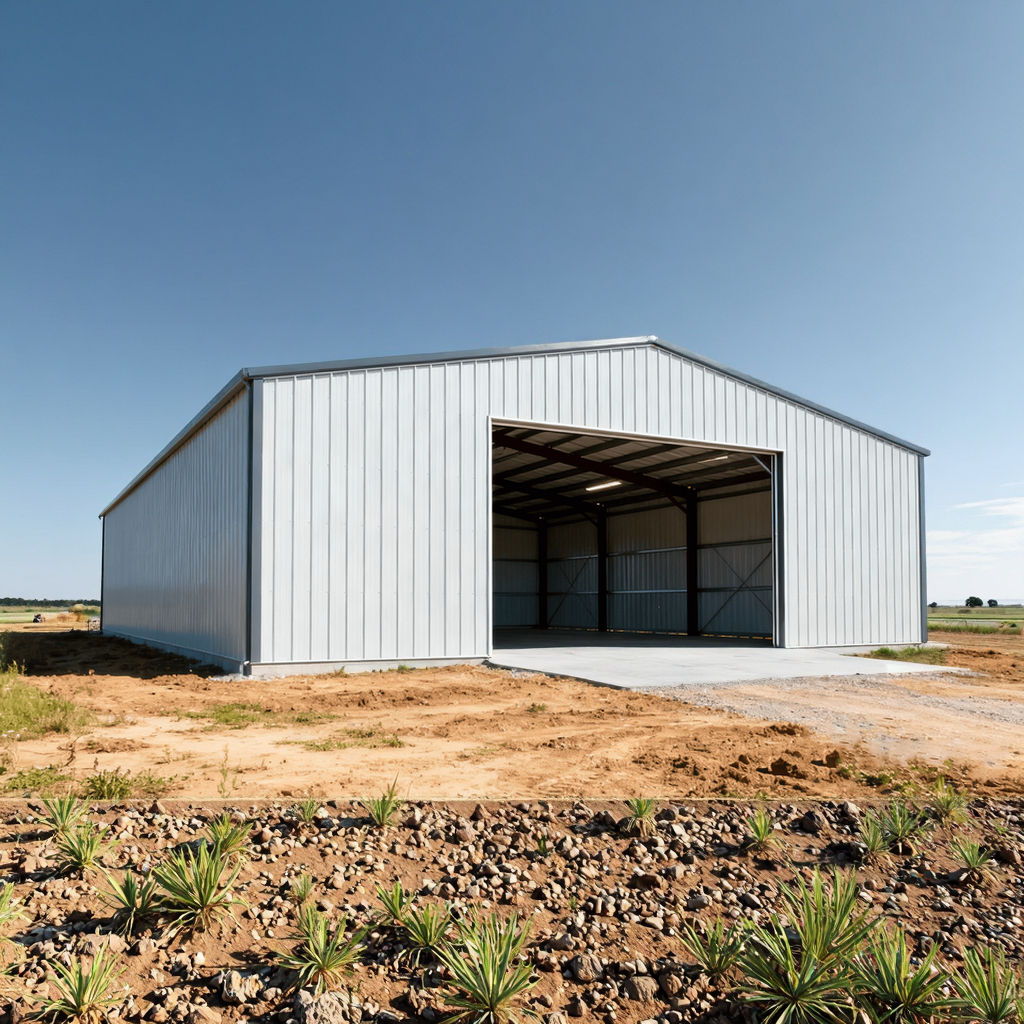
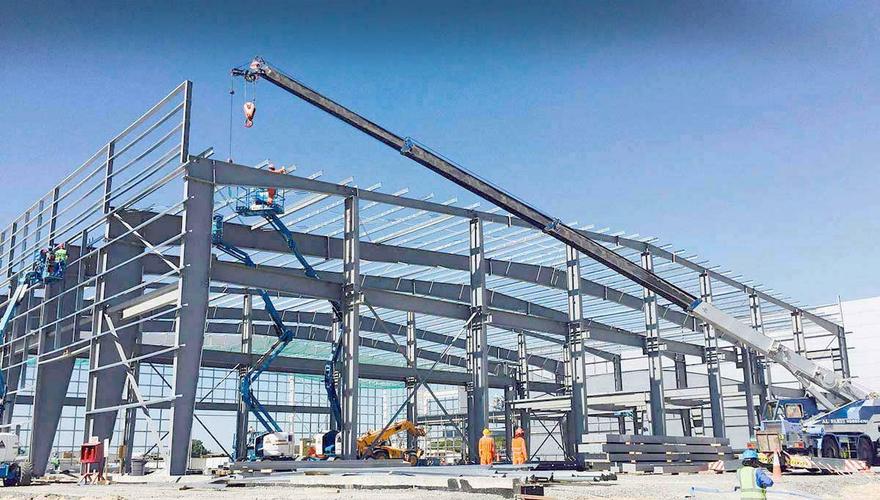
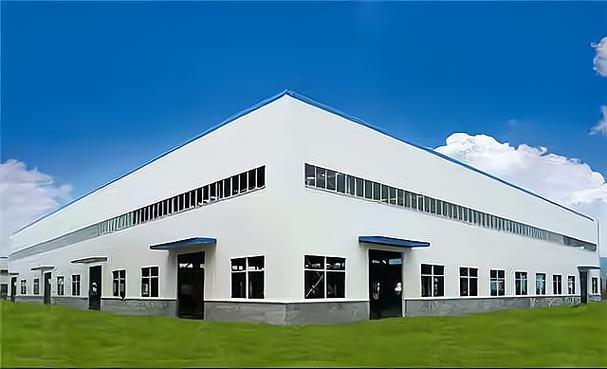
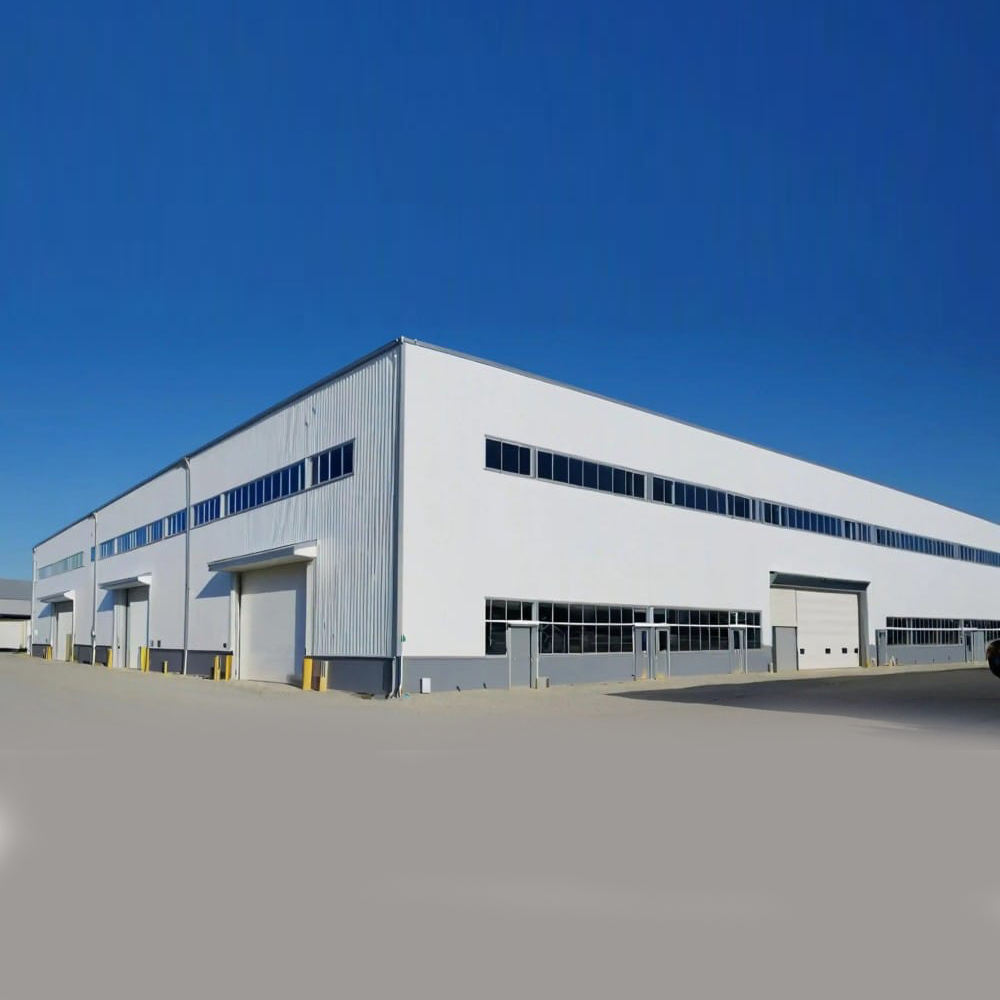
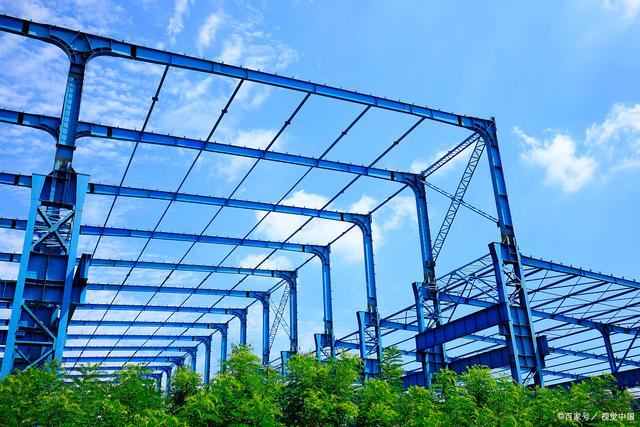
Modern Steel Structure Workshop Building
Please provide your project location, workshop application, building dimensions, equipment layout, crane requirements, insulation specifications, and local building code information.
Our engineering team will create a customized steel workshop solution tailored to your manufacturing process and operational requirements.
Contact us today for a free technical proposal and quotation.
- Overview
- Recommended Products
Product Overview
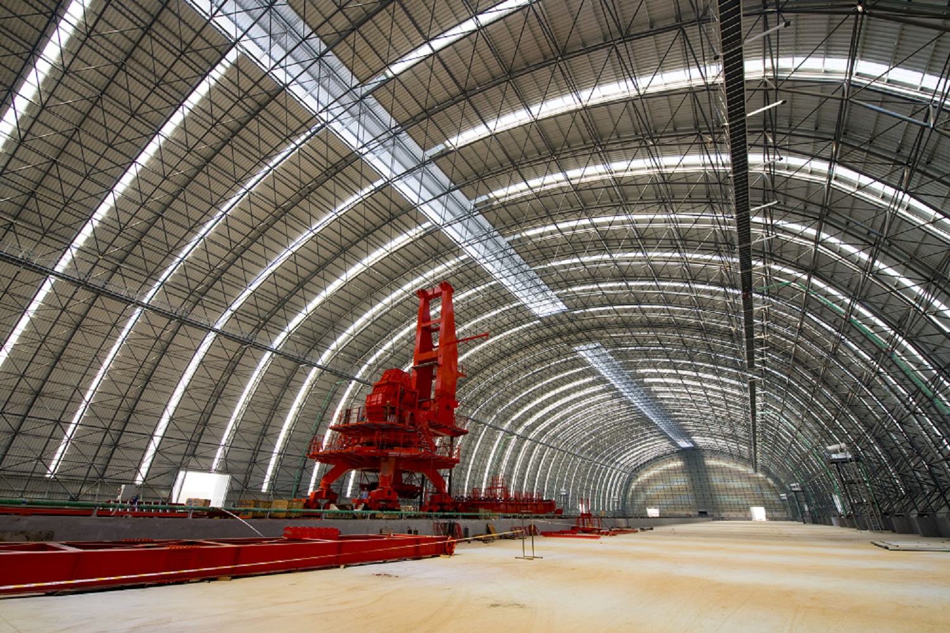
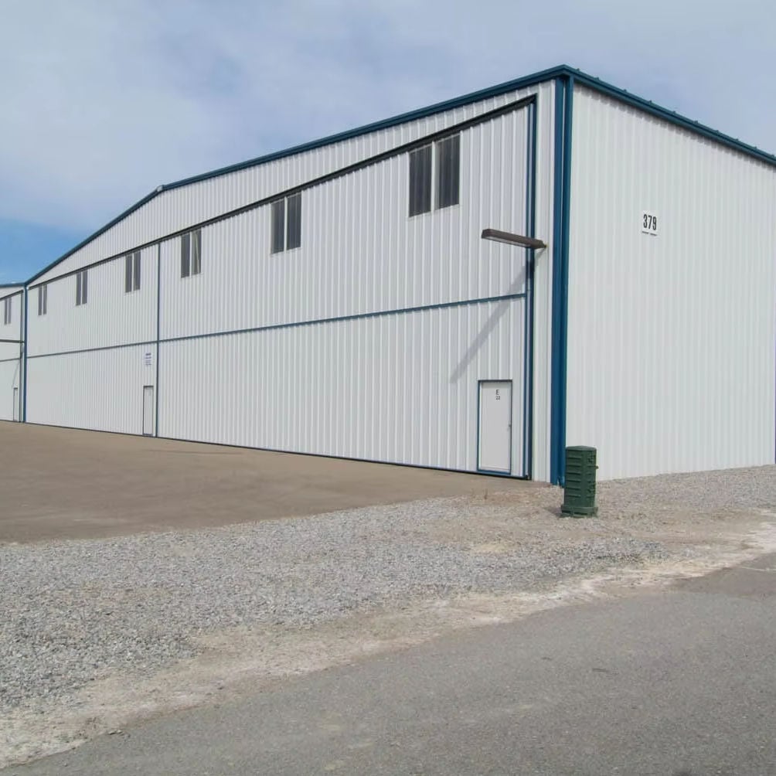
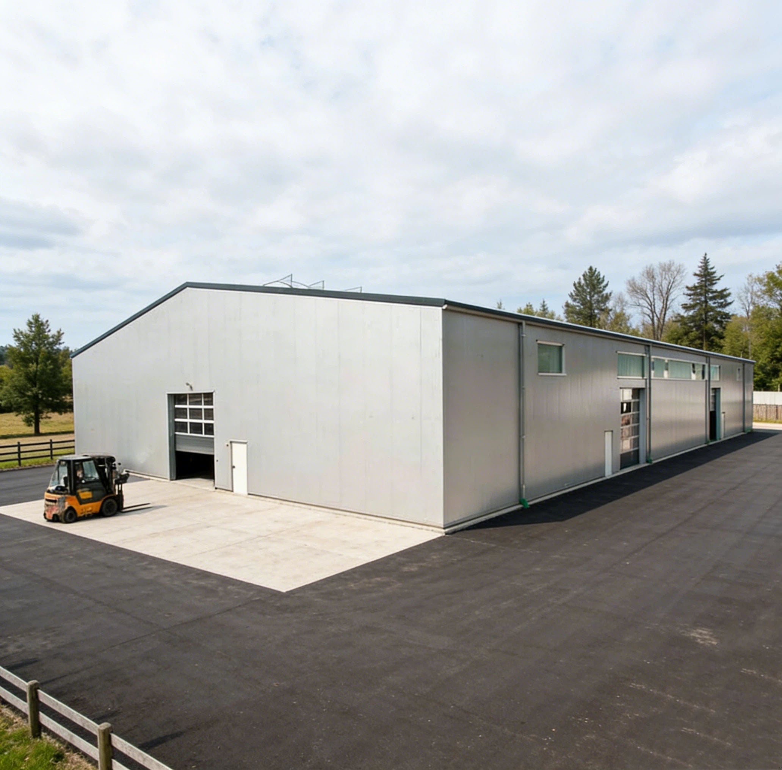
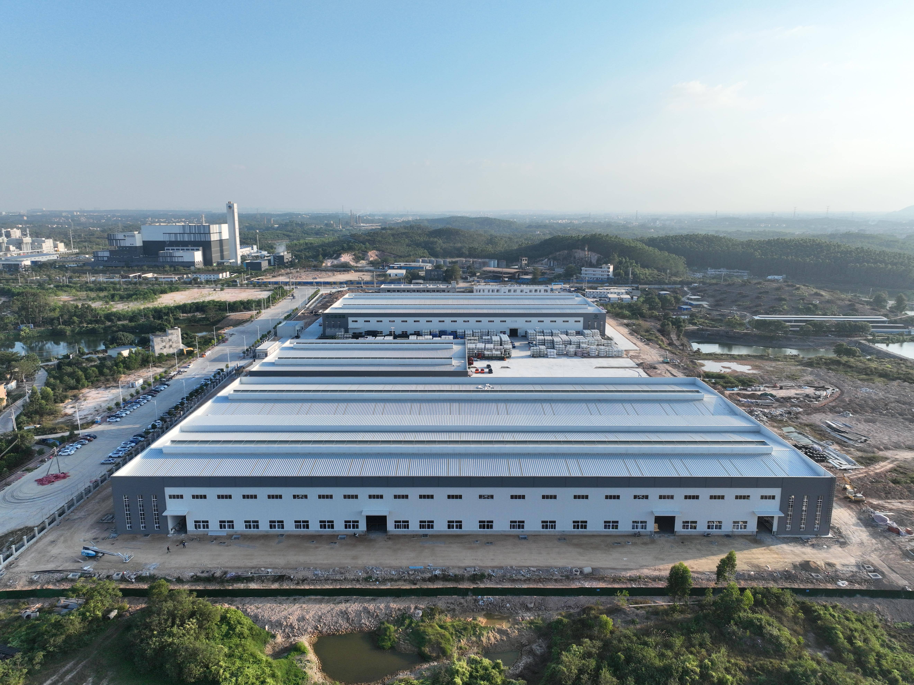
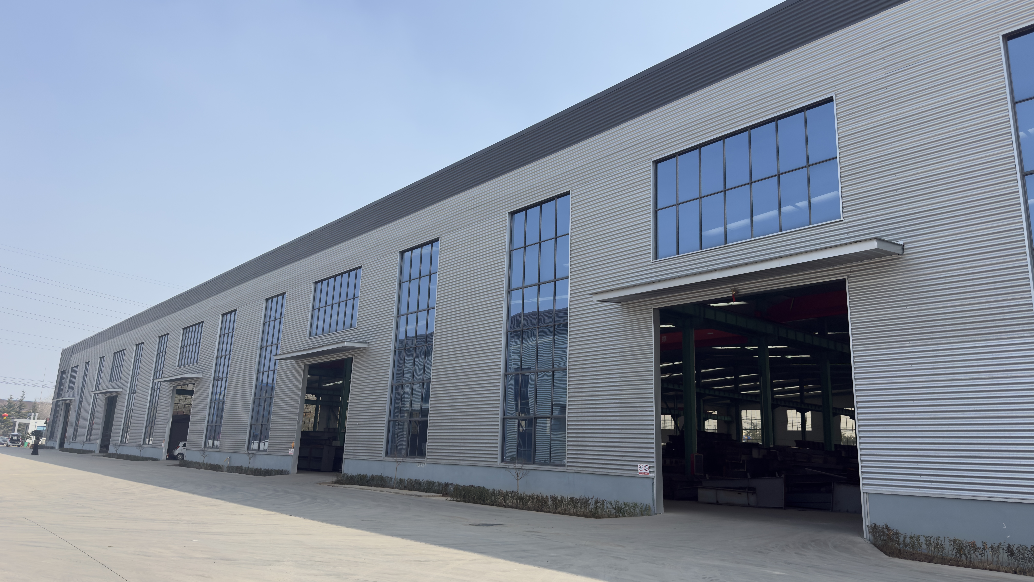
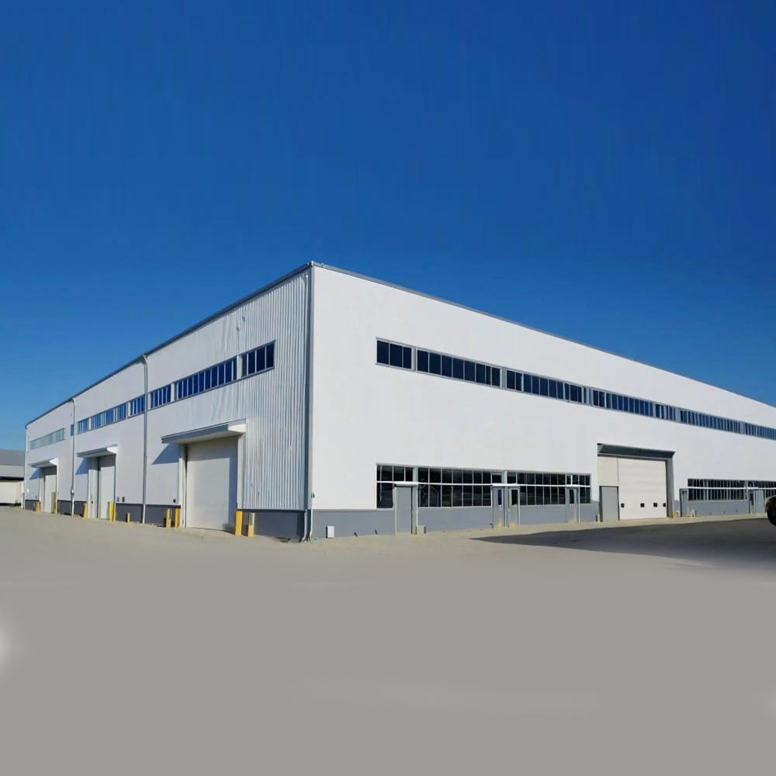
A Steel Structure Workshop Building is specifically designed for manufacturing, fabrication, assembly, and industrial production activities.
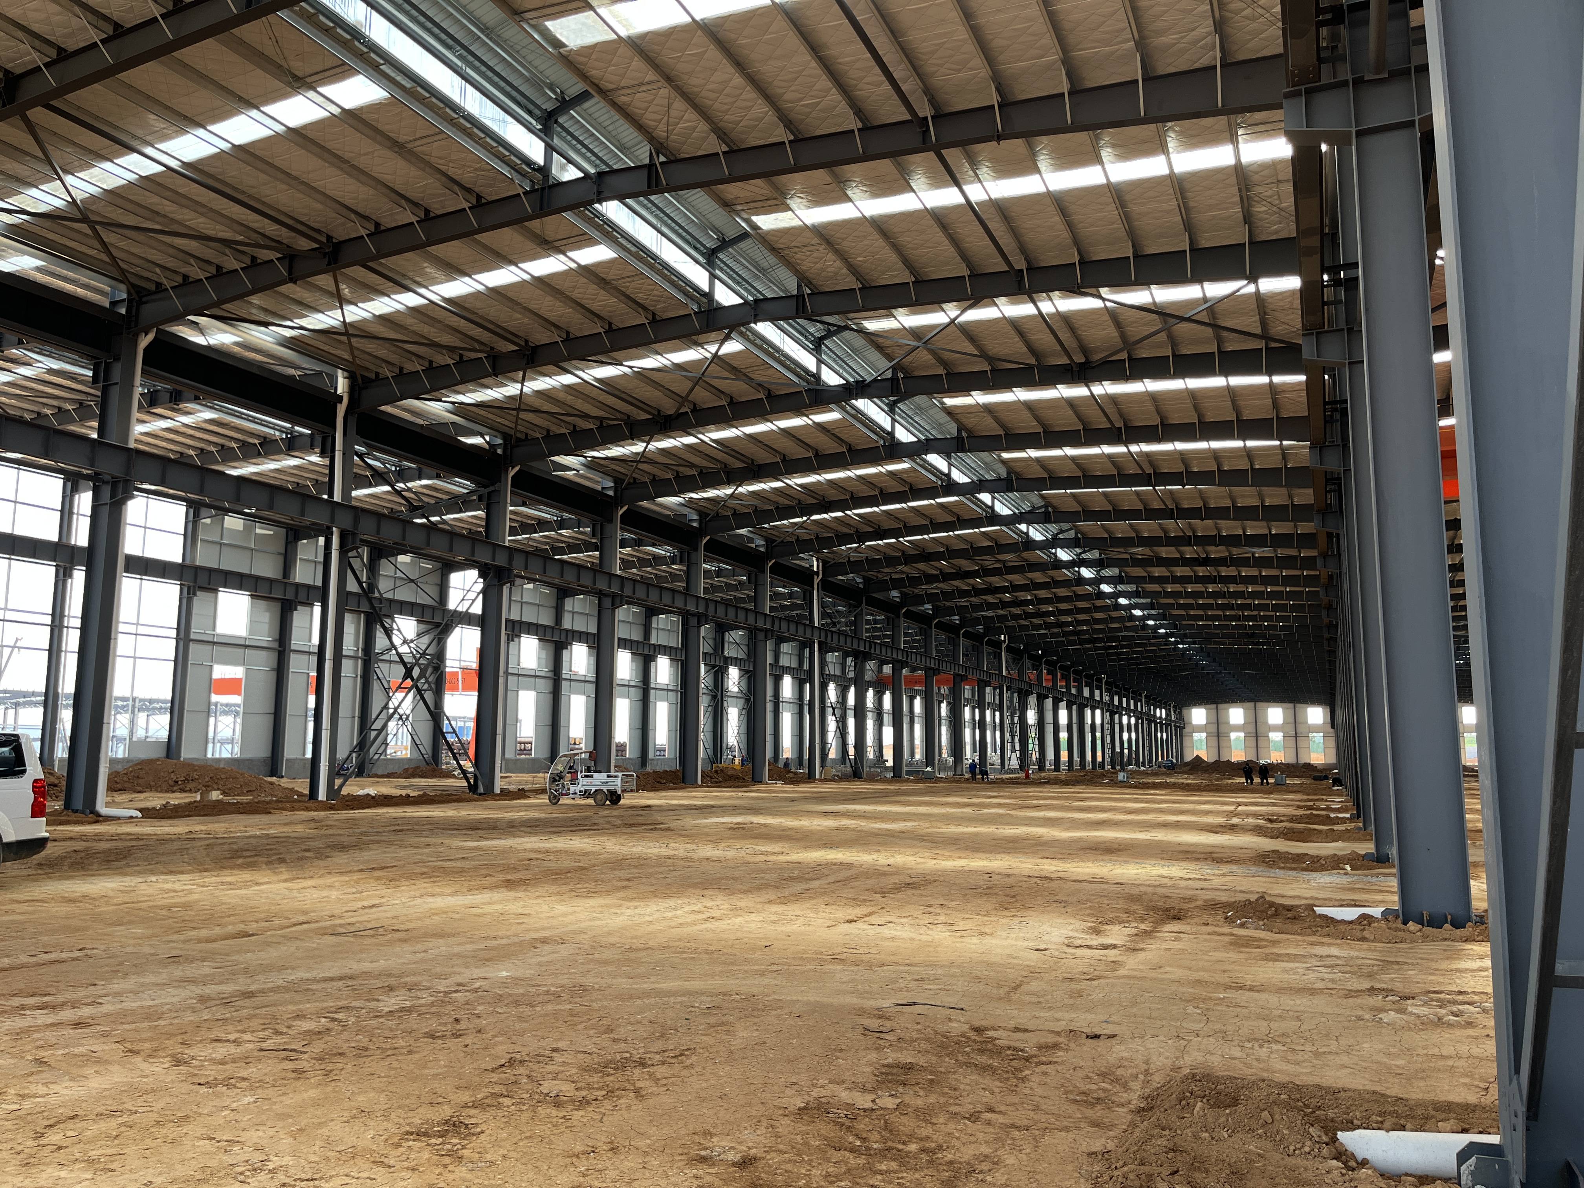
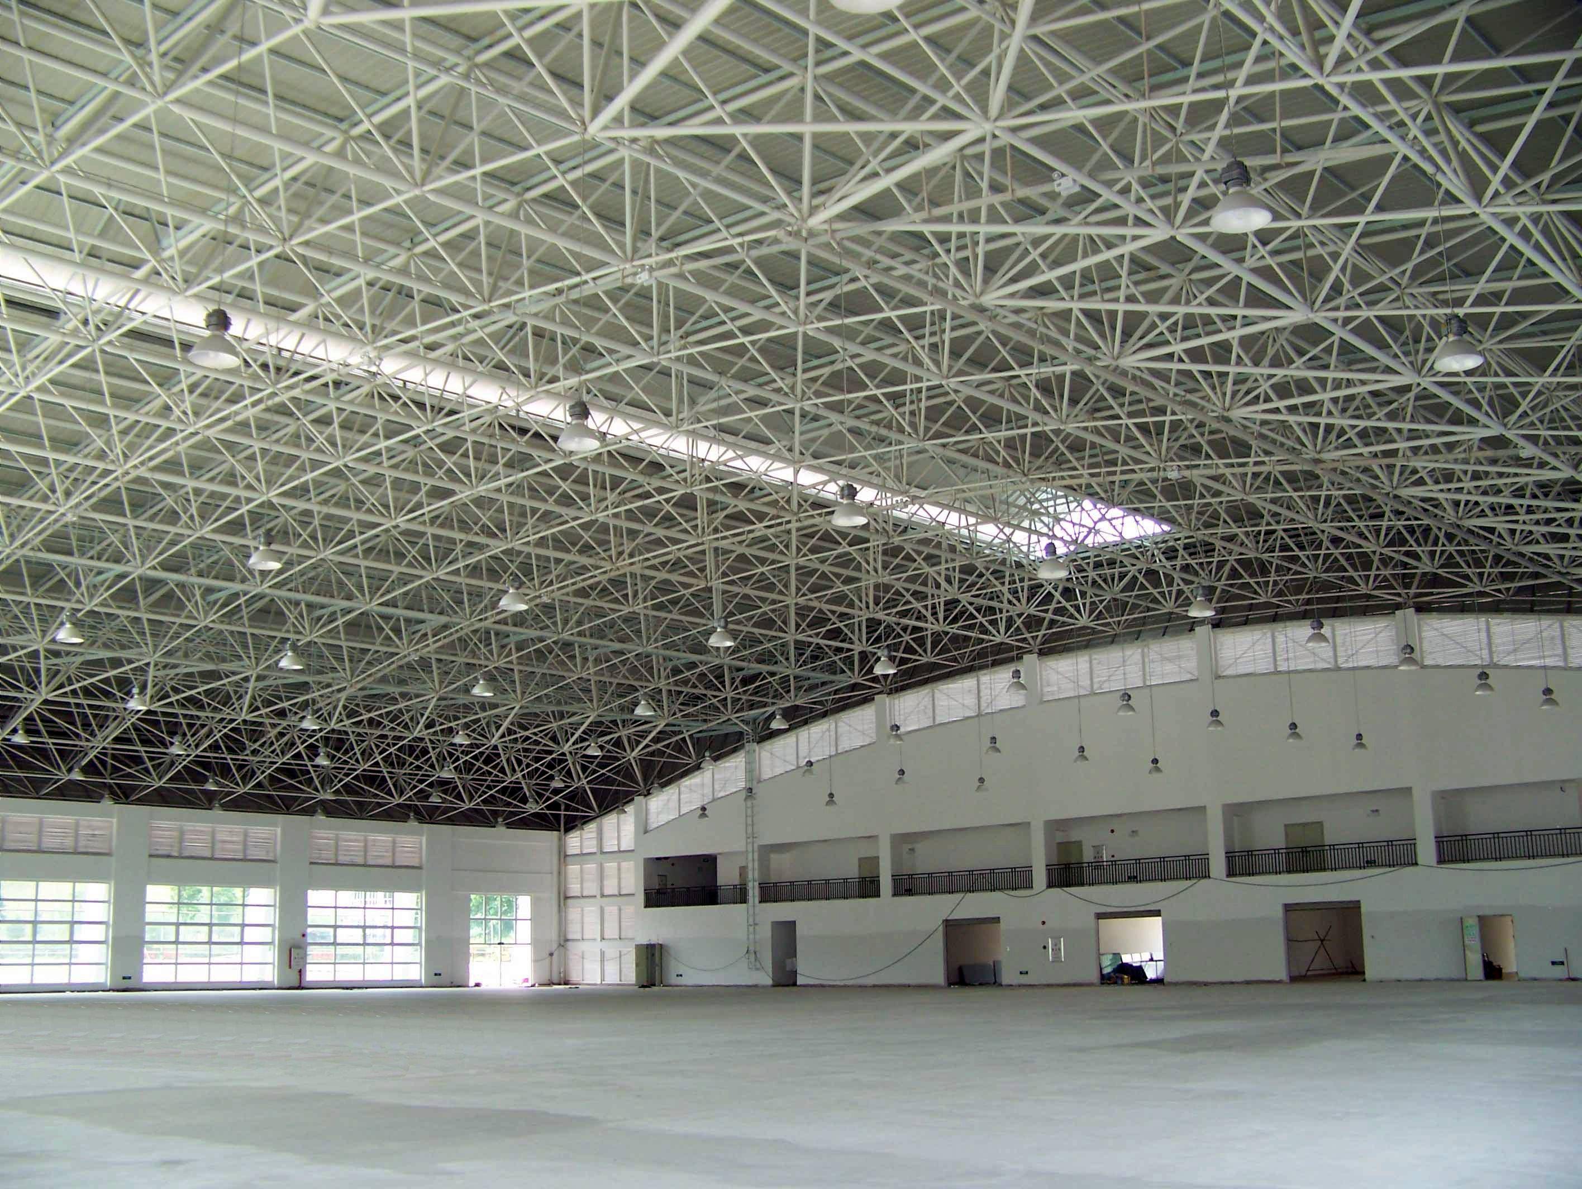
Constructed with high-strength structural steel, these buildings provide spacious work areas and can accommodate production equipment, automated manufacturing lines, and material handling systems.
Compared with traditional concrete workshops, prefabricated steel workshops offer faster construction, greater space efficiency, lower operational costs, and easier future modifications.
Modular construction also allows flexible expansion as production capacity grows.
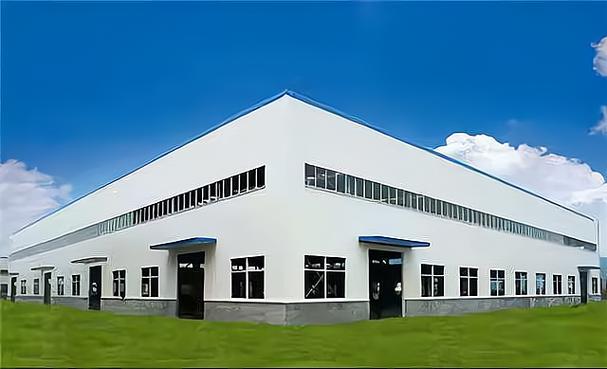
Specifications & Parameters
| Category | Specifications / Parameters |
|---|---|
| Building Width | 15m – 120m+ (Customizable) |
| Building Length | Customized per client requirements |
| Building Height | 6m – 25m+ (Customizable) |
| Structure Type | Portal Frame Steel Structure |
| Steel Grade | Q235B / Q355B Structural Steel |
| Columns | Welded H-Section Steel Columns |
| Beams | Welded H-Section Steel Beams |
| Purlins | Hot-Dip Galvanized C/Z Purlins |
| Roof System | Steel Roofing Sheets or Insulated Sandwich Panels |
| Wall System | Steel Cladding or Insulated Wall Panels |
| Daylighting System | FRP Skylights or Roof Lights |
| Ventilation System | Natural or Mechanical Ventilation |
| Crane System | Overhead Crane Compatible (configurable upon request) |
| Surface Treatment | Anti-corrosion Painting or Hot-Dip Galvanizing |
| Design Service Life | ≥ 50 Years |
Product Features
Flexible Production Layout
Large-span structures minimize interior columns and maximize operational space.
Automation-Ready Design
Supports automated production lines, robotic systems, and smart manufacturing equipment.
Enhanced Daylighting and Ventilation
Improves workplace comfort and operational efficiency.
Fast Construction
Factory-fabricated components accelerate project delivery.
Reliable Structural Performance
Designed to meet wind, snow, and seismic load requirements.
Future Expansion Capability
Allows easy expansion and facility upgrades as business grows.
Applications
• Metal Fabrication Workshops
• Steel Processing Facilities
• Machinery Manufacturing Workshops
• Automotive Parts Production Buildings
• Woodworking Workshops
• Plastic Product Manufacturing Facilities
• Packaging Material Production Workshops
• Electronics Assembly Workshops
• Renewable Energy Equipment Factories
• Industrial Assembly Centers
Frequently Asked Questions (FAQ)
Q: Can overhead cranes be installed?
A: Yes. Crane beam systems can be designed according to lifting capacity requirements.
Q: Is the workshop suitable for automated production lines?
A: Absolutely. Layouts can be customized to support automation systems.
Q: Can office areas be incorporated inside the building?
A: Yes. Mezzanine offices and support facilities can be integrated.
Q: Are insulated building systems available?
A: Yes. Rock wool, glass wool, and polyurethane panel systems are available.
Q: Can the building be expanded later?
A: Yes. Steel structures offer excellent flexibility for future expansion.
Q: What is the warranty period?
A: 2 years.
Q: What are the payment terms?
A: FOB.
Contact Us
Looking for a reliable Steel Structure Workshop Building Manufacturer?
Contact us today for a customized workshop solution, professional engineering support, and a competitive quotation for your next manufacturing project.
Email:[email protected]
Phone: +86-13081022806
WhatsApp: +86-13081022806