 EN
EN

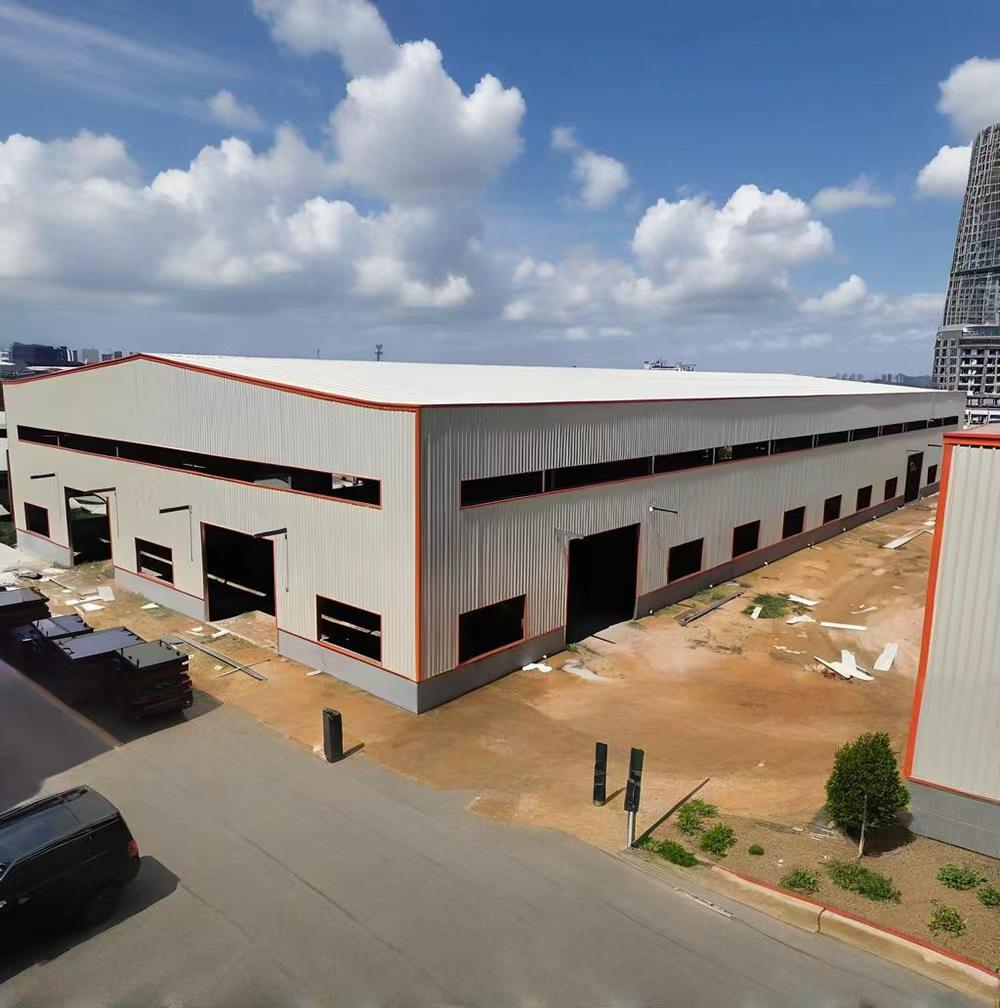
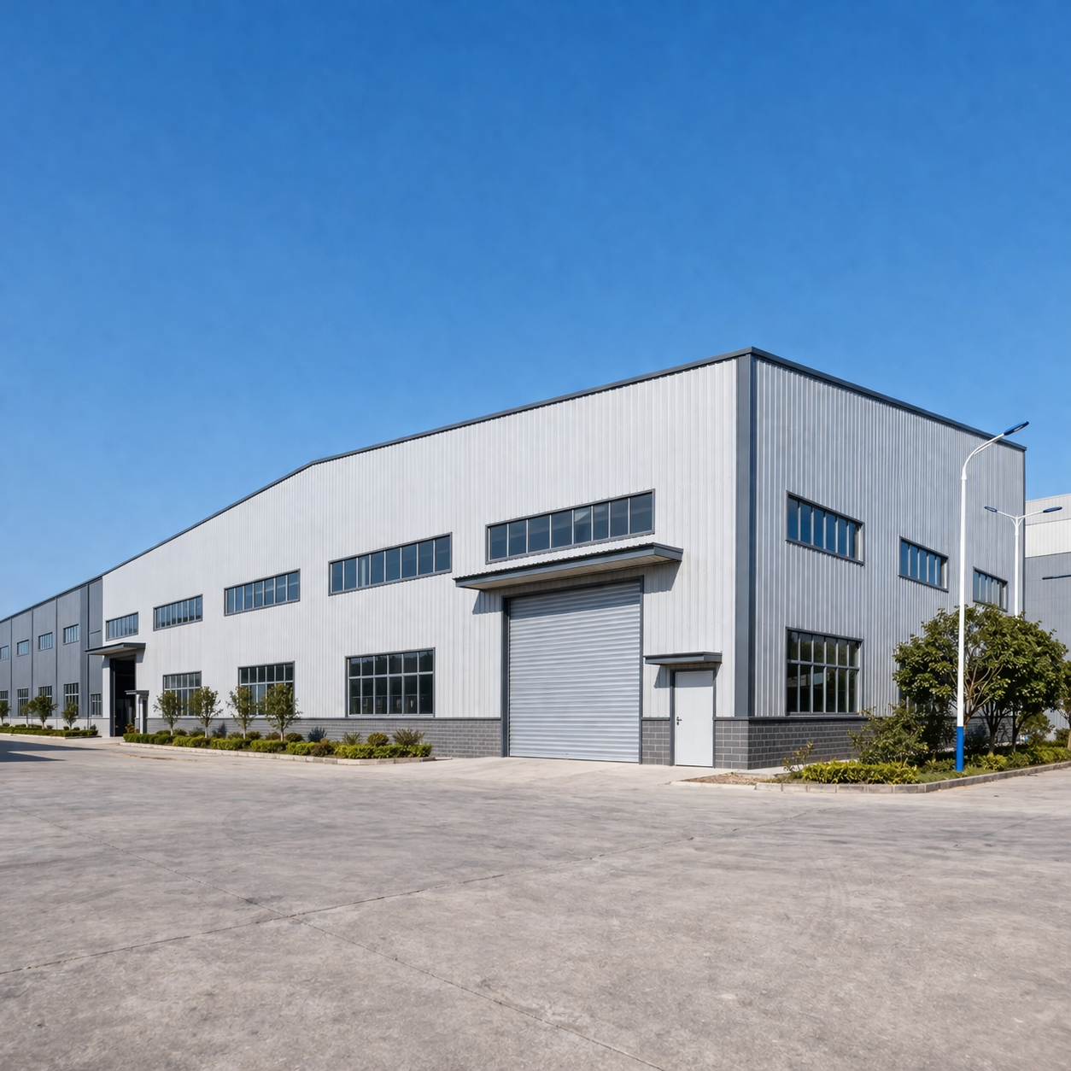
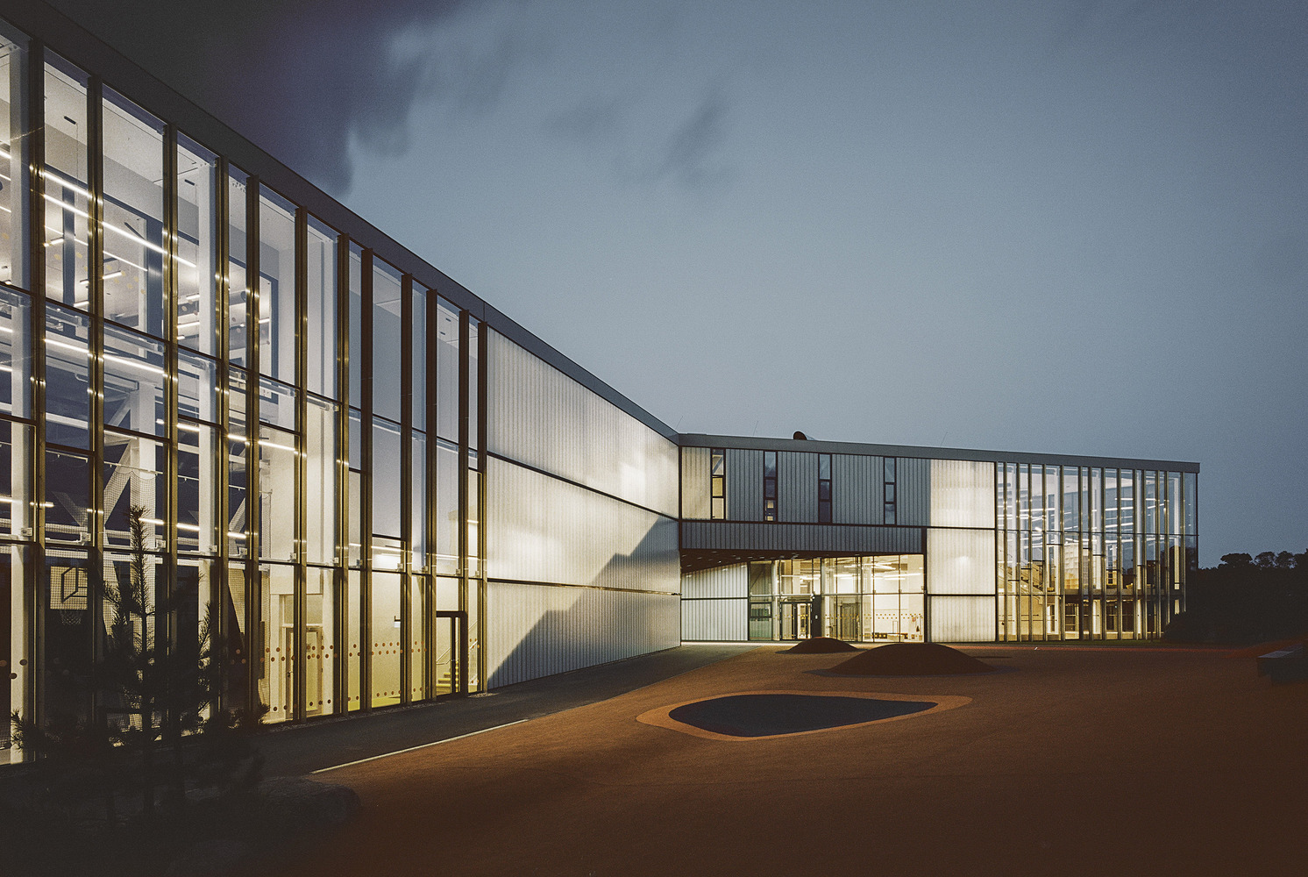
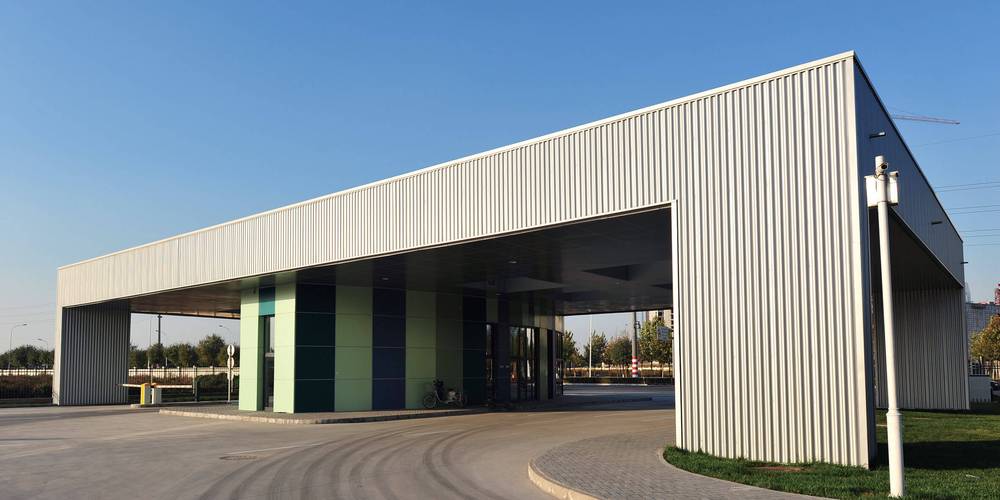
Modern Steel Structure Workshop Building
Please provide your project location, building dimensions, clear span, door opening size, insulation requirements, preferred hangar door system, and local building code information.
Our engineering team will develop a customized steel aircraft hangar solution tailored to your project and provide complete services including structural design, engineering calculations, fabrication, and installation guidance.
Contact us today for a free technical proposal and quotation.
- Overview
- Recommended Products
- Civil Airports
- Private Aircraft Hangars
- Business Aviation Centers
- Aircraft Maintenance (MRO) Facilities
- Flight Training Schools
- Helicopter Hangars
- Military Aviation Facilities
- Aviation Operation Bases
- Aircraft Manufacturing Plants
- UAV Operation Centers
Product Overview
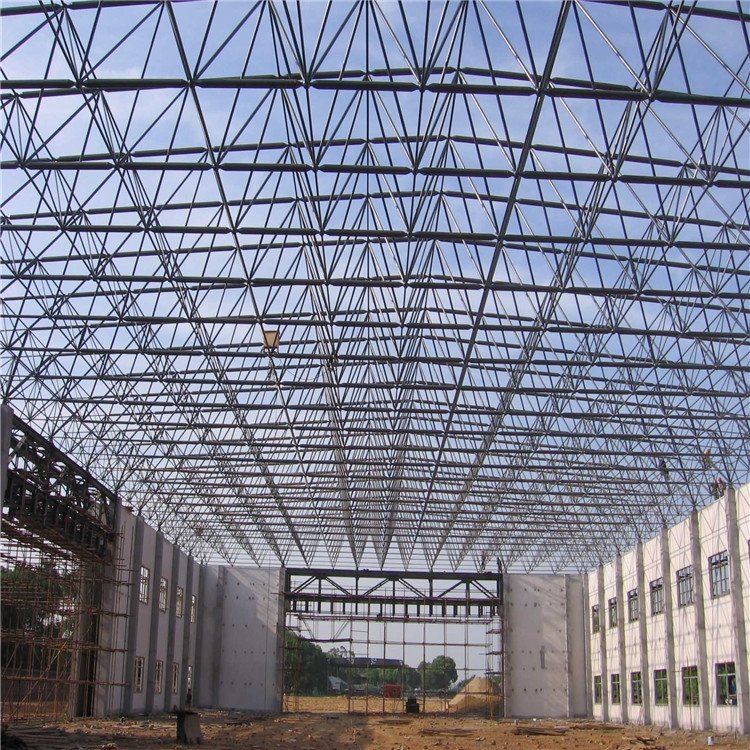
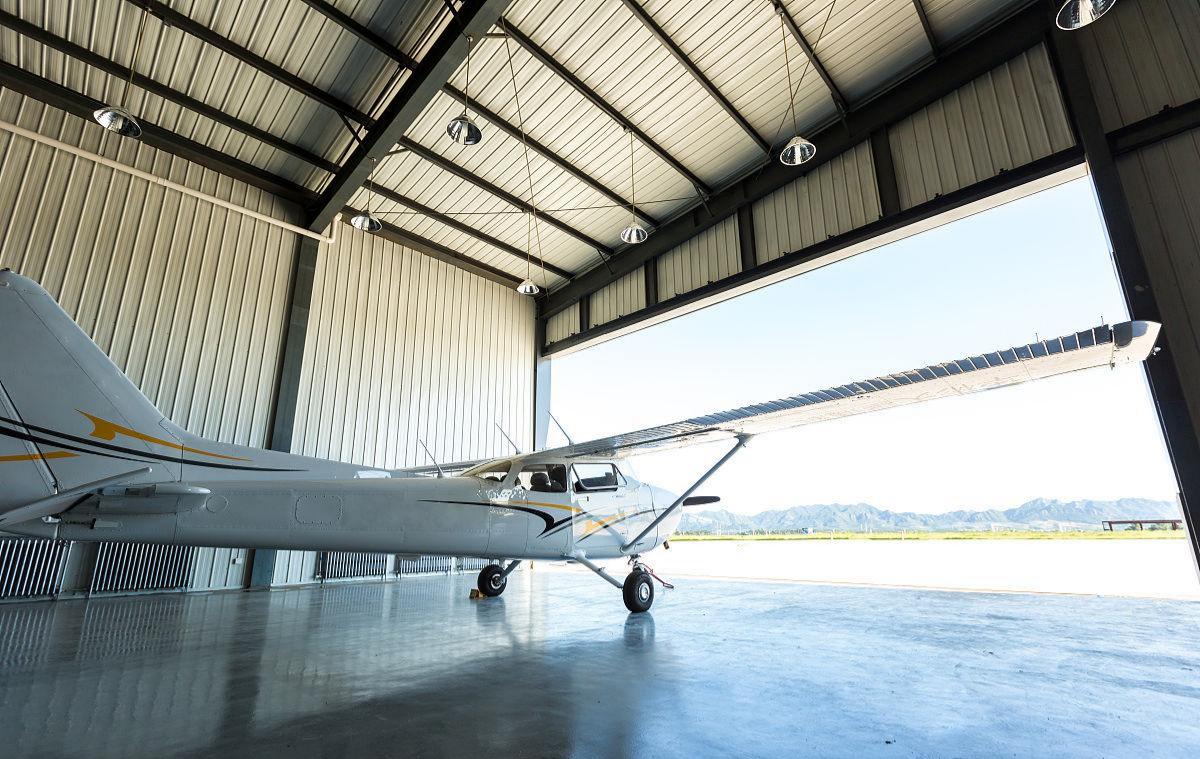
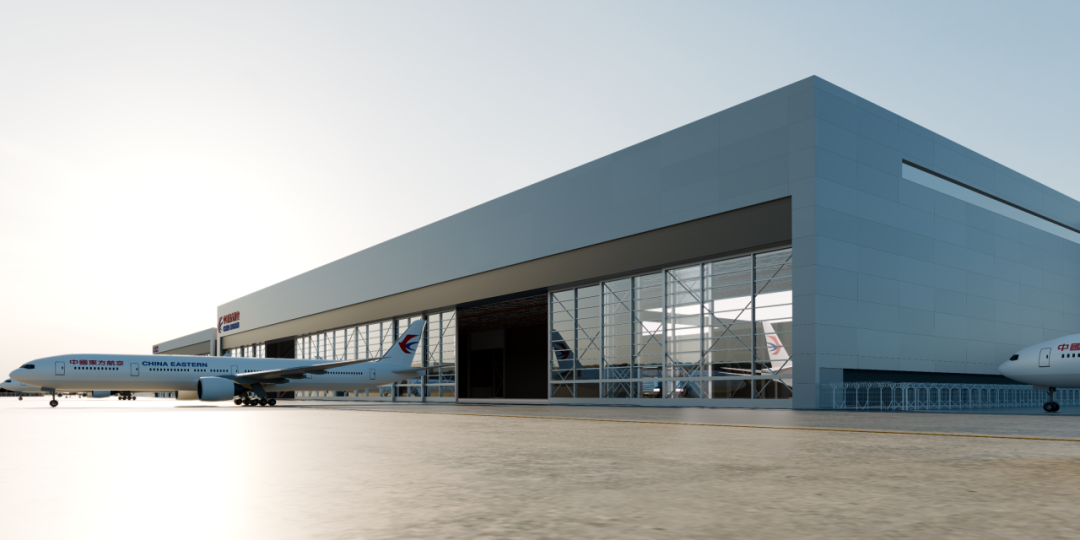
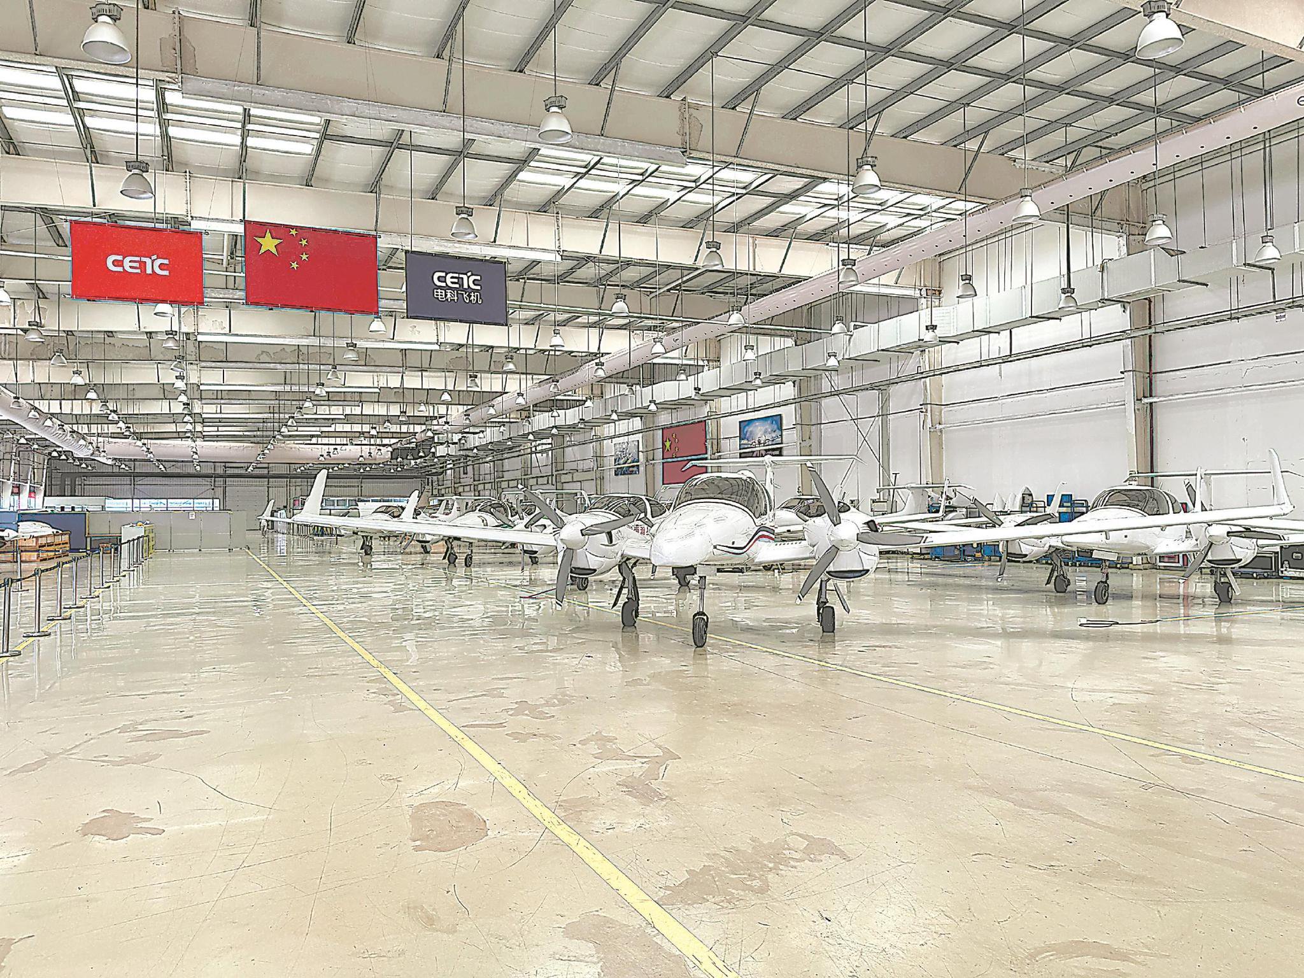
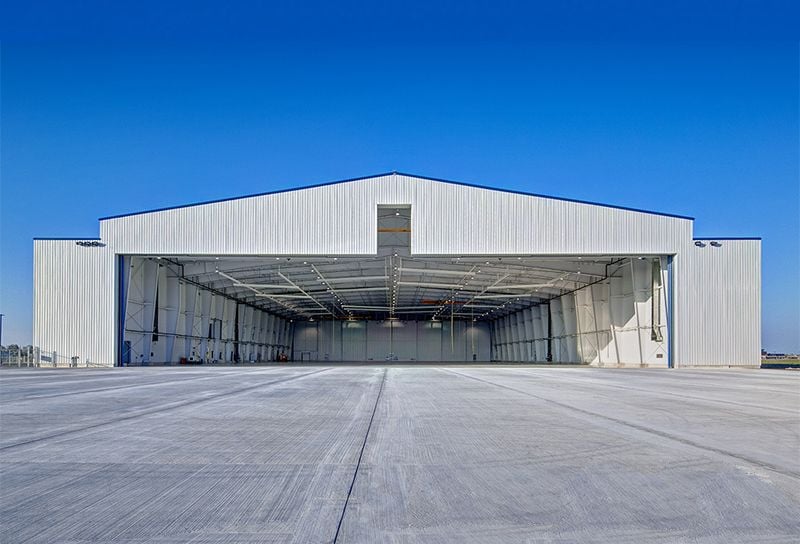
A Steel Aircraft Hangar Building is a long-span structural solution specifically designed for aircraft storage, maintenance, repair, and aviation operations.
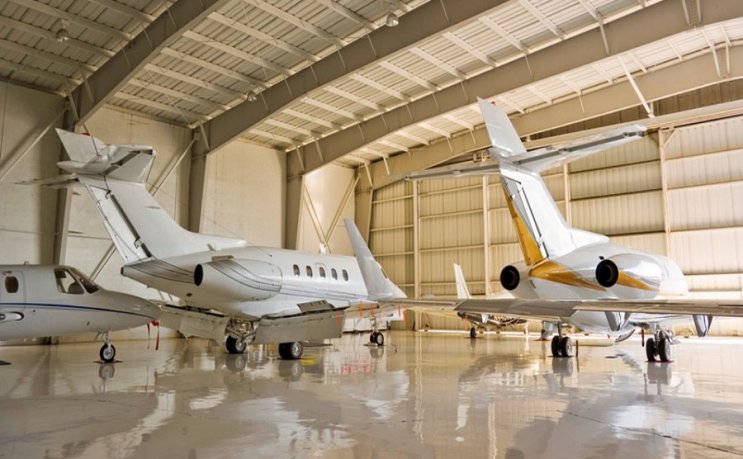
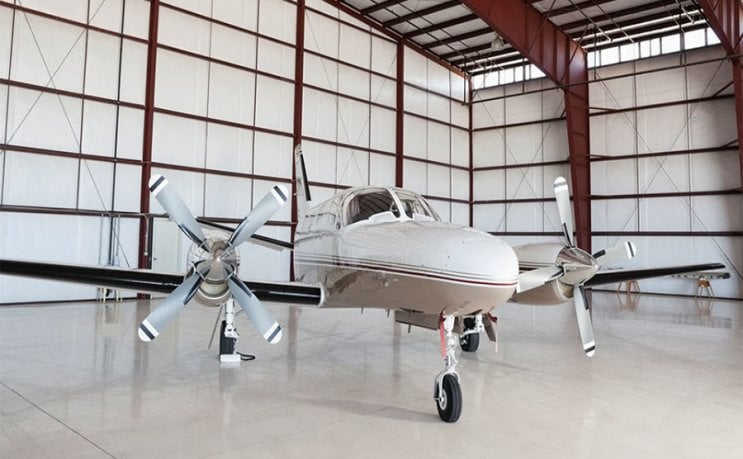
Built with high-strength structural steel, aircraft hangars provide large column-free interior spaces that maximize operational efficiency for aircraft parking, maintenance equipment, and ground support activities.
Compared with conventional concrete buildings, prefabricated steel aircraft hangars offer faster construction, longer clear spans, lower structural weight, easier future expansion, and reduced maintenance costs.
Hangars can be equipped with sliding doors, hydraulic doors, bi-fold doors, or electrically operated hangar doors, together with insulated wall systems, daylighting solutions, natural ventilation, and fire protection systems to meet international aviation project requirements.
Specifications & Parameters
| Building Width | 20m–120m+, Customized |
| Building Length | Customized |
| Building Height | 6m–25m+ |
| Steel Grade | Q235B / Q355B Structural Steel |
| Structure Type | Portal Frame or Steel Frame Structure |
| Columns | Welded H-Section Steel Columns |
| Beams | Welded H-Section Steel Beams |
| Roof System | Metal Roofing or Insulated Roof System |
| Wall System | Insulated Sandwich Panels or Metal Wall Panels |
| Hangar Door Options | Sliding Door, Hydraulic Door, Bi-Fold Door, Electric Hangar Door |
| Surface Treatment | Painting or Hot-Dip Galvanizing |
| Design Standard | Designed According to Local Building Codes |
| Service Life | More Than 50 Years |
Product Features
Large Clear Span
Provides unobstructed interior space for aircraft storage and maintenance.
Fast Construction
Prefabricated steel components significantly reduce construction time.
Multiple Hangar Door Options
Supports extra-wide aircraft doors for different aircraft sizes and operational needs.
Durable Structure
Designed to withstand heavy wind loads, seismic activity, and harsh environmental conditions.
Future Expansion
Allows easy extension as aircraft fleets and maintenance operations grow.
Allows easy expansion and facility upgrades as business grows
Applications
Frequently Asked Questions (FAQ)
Q: What aircraft sizes can your hangars accommodate?
A: We provide custom designs for everything from private aircraft and helicopters to commercial aircraft, with clear spans exceeding 120 meters when required.
Q: What types of hangar doors are available?
A: Sliding doors, hydraulic doors, bi-fold doors, and custom aircraft hangar door systems are all available.
Q: Do you support international projects?
A: Yes. All structures can be engineered to comply with local building codes and international standards.
Q: Can office or maintenance areas be integrated into the hangar?
A: Yes. Office spaces, mezzanines, maintenance workshops, and storage rooms can all be incorporated into the building design.
Q: What is the warranty period?
A: Our standard warranty is 2 years.
Q: What are your payment terms?
A: FOB.
Contact Us
If you are planning to build a steel structure aircraft hangar, please contact us for free design plans, technical consultation and project quotation.
Email:[email protected]
Phone: +86-13081022806
WhatsApp: +86-13081022806