 EN
EN

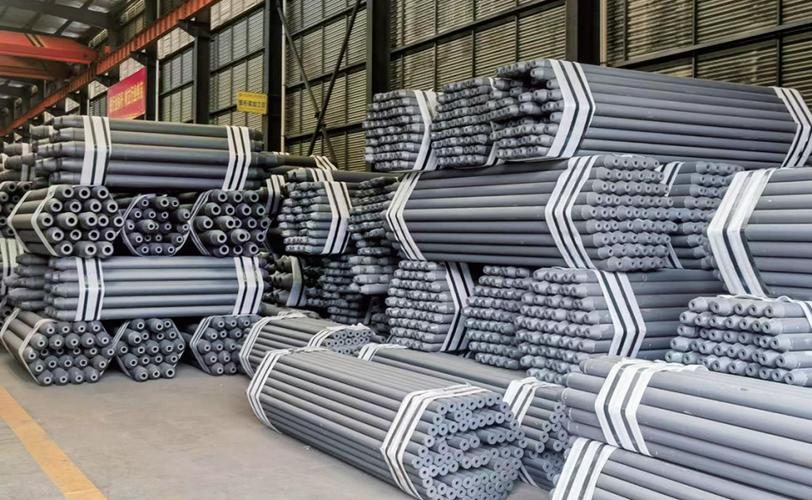
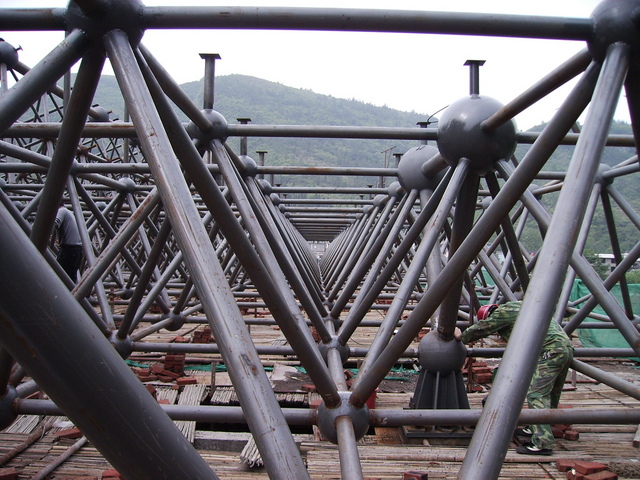
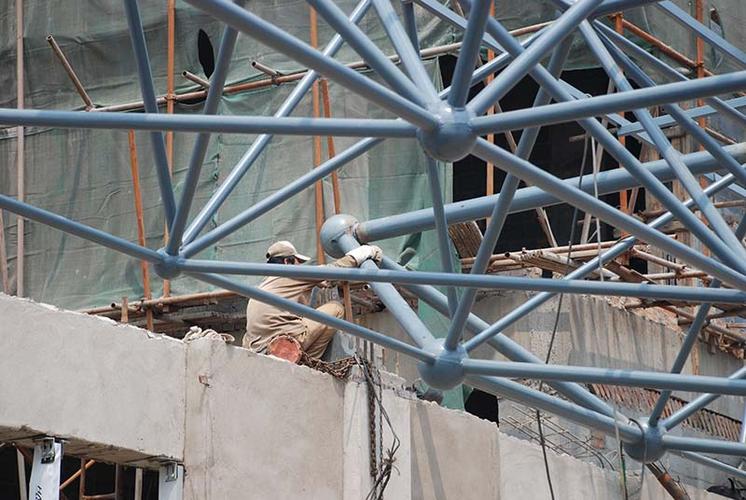
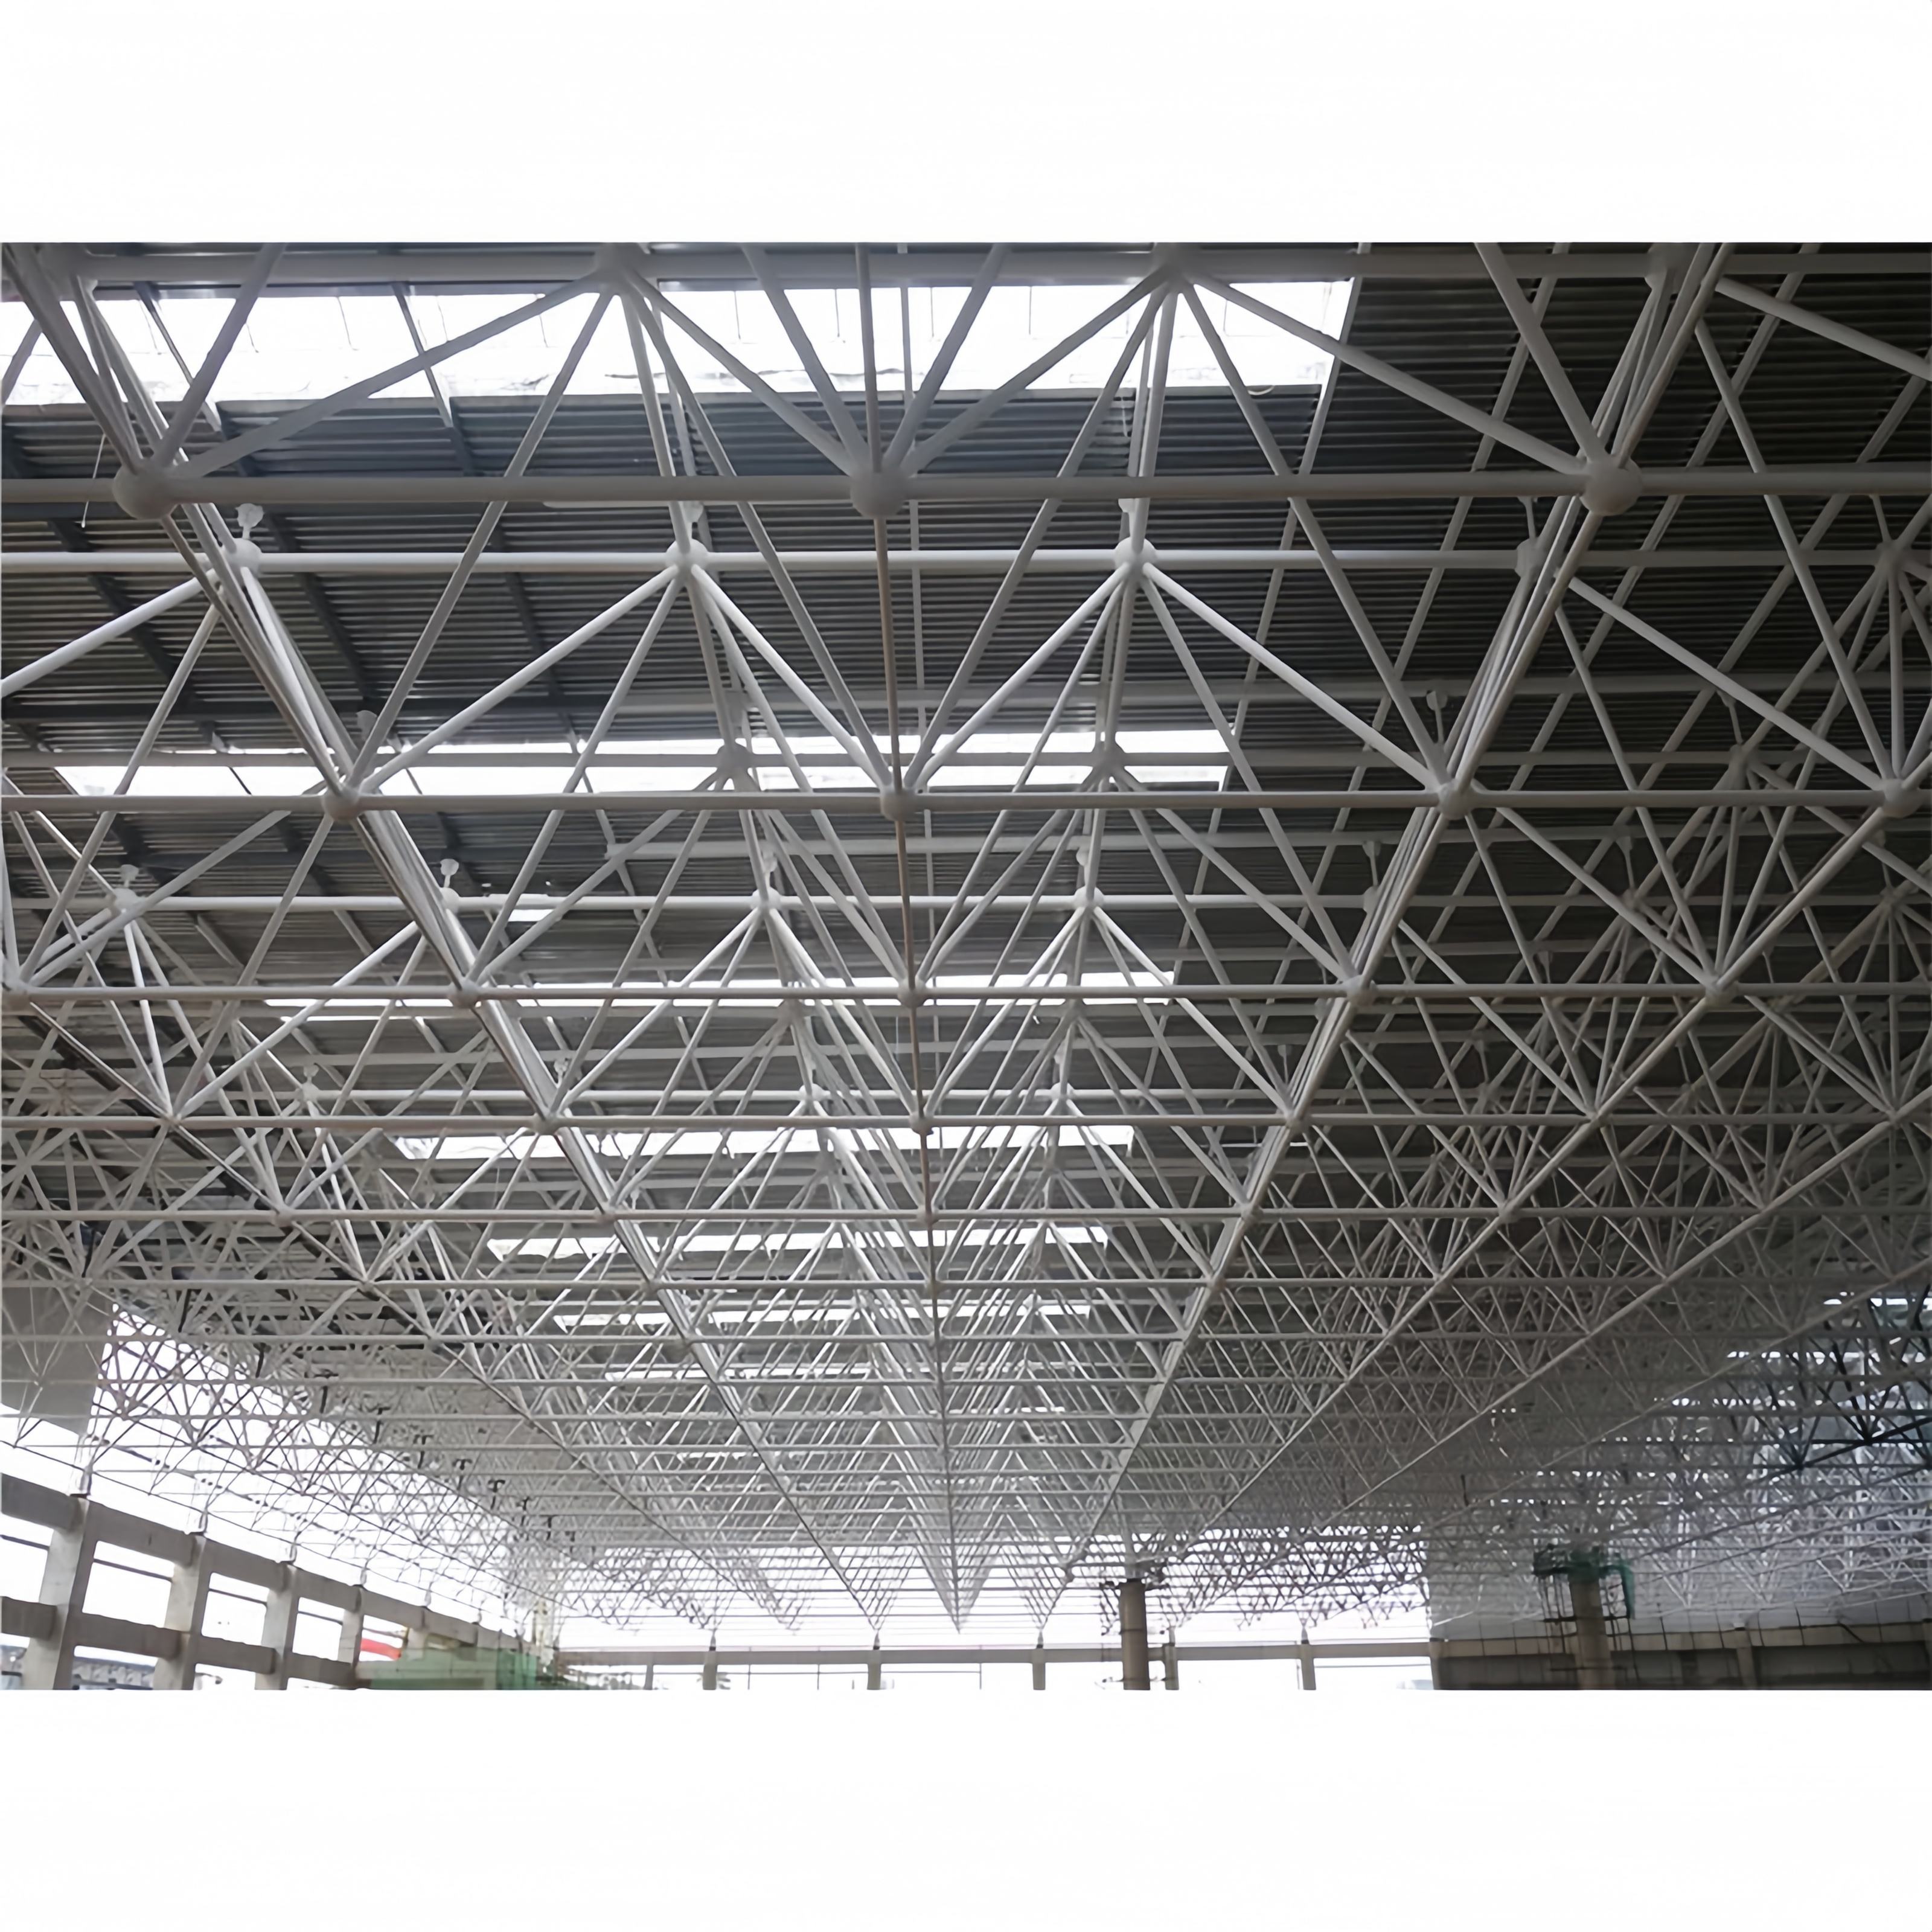
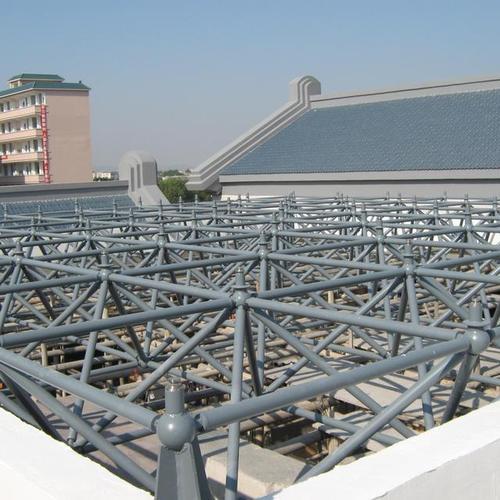
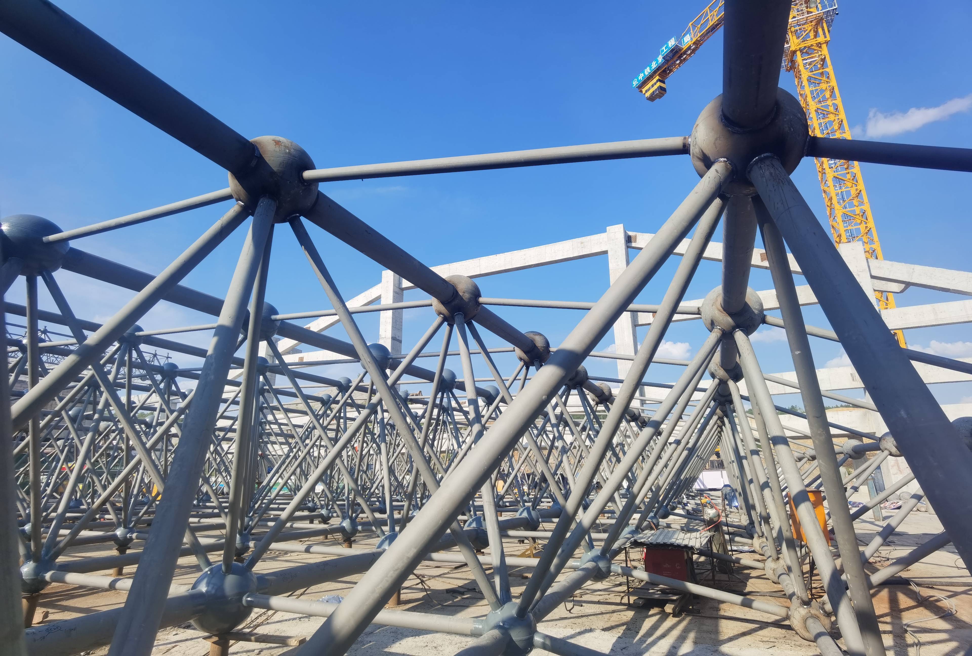
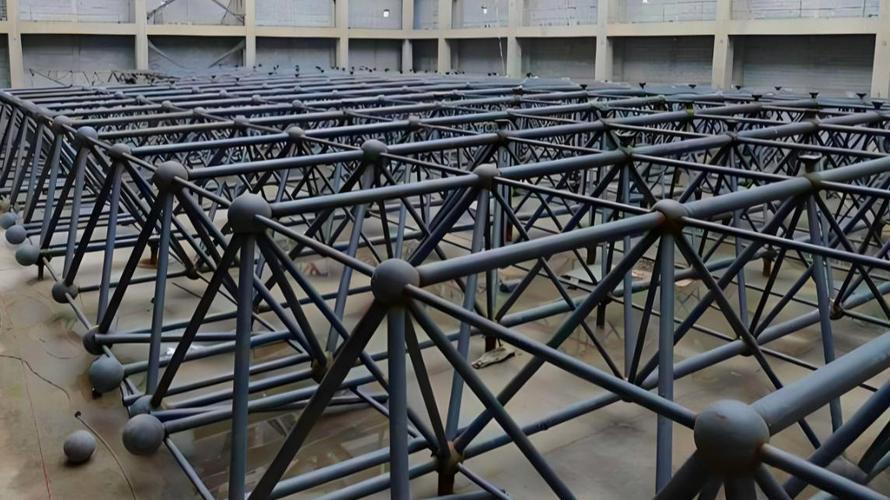
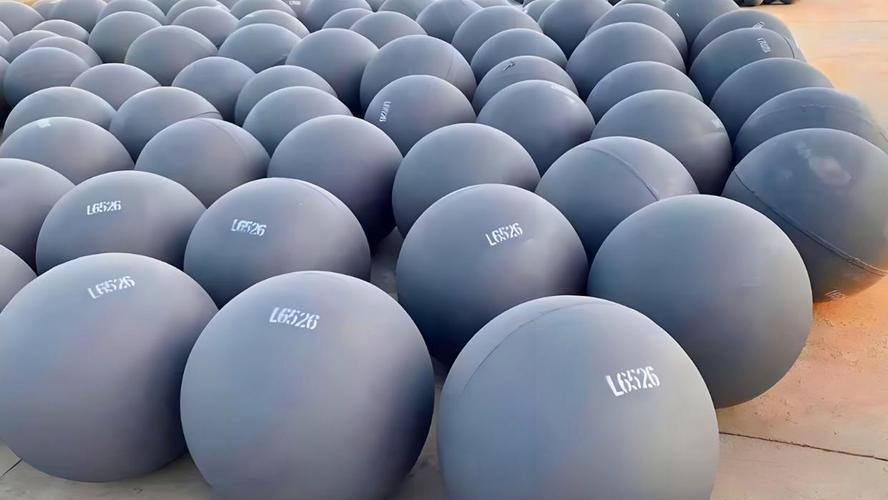
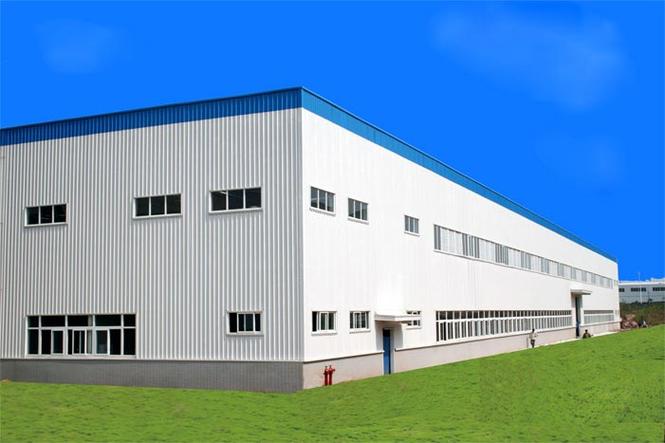
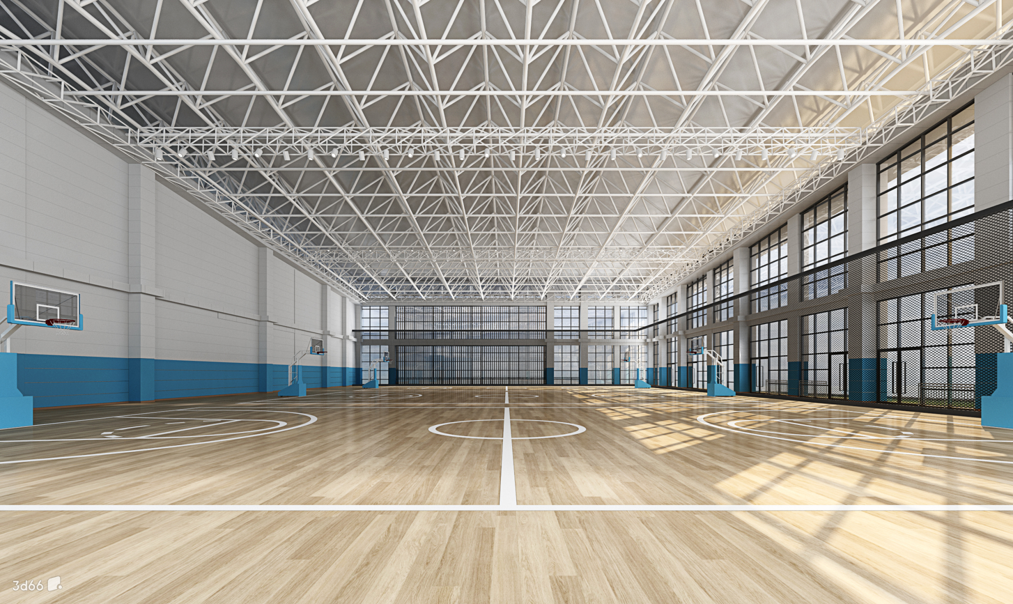
Welded Ball Space Frame Structure
Please provide your project location, building application, span requirements, roof loading conditions, wind and snow load data, and local design standards.
Our engineering team will provide complete services including structural design, fabrication, logistics planning, and installation support.
Contact us today for a free consultation and preliminary quotation.
- Overview
- Recommended Products
Product Overview
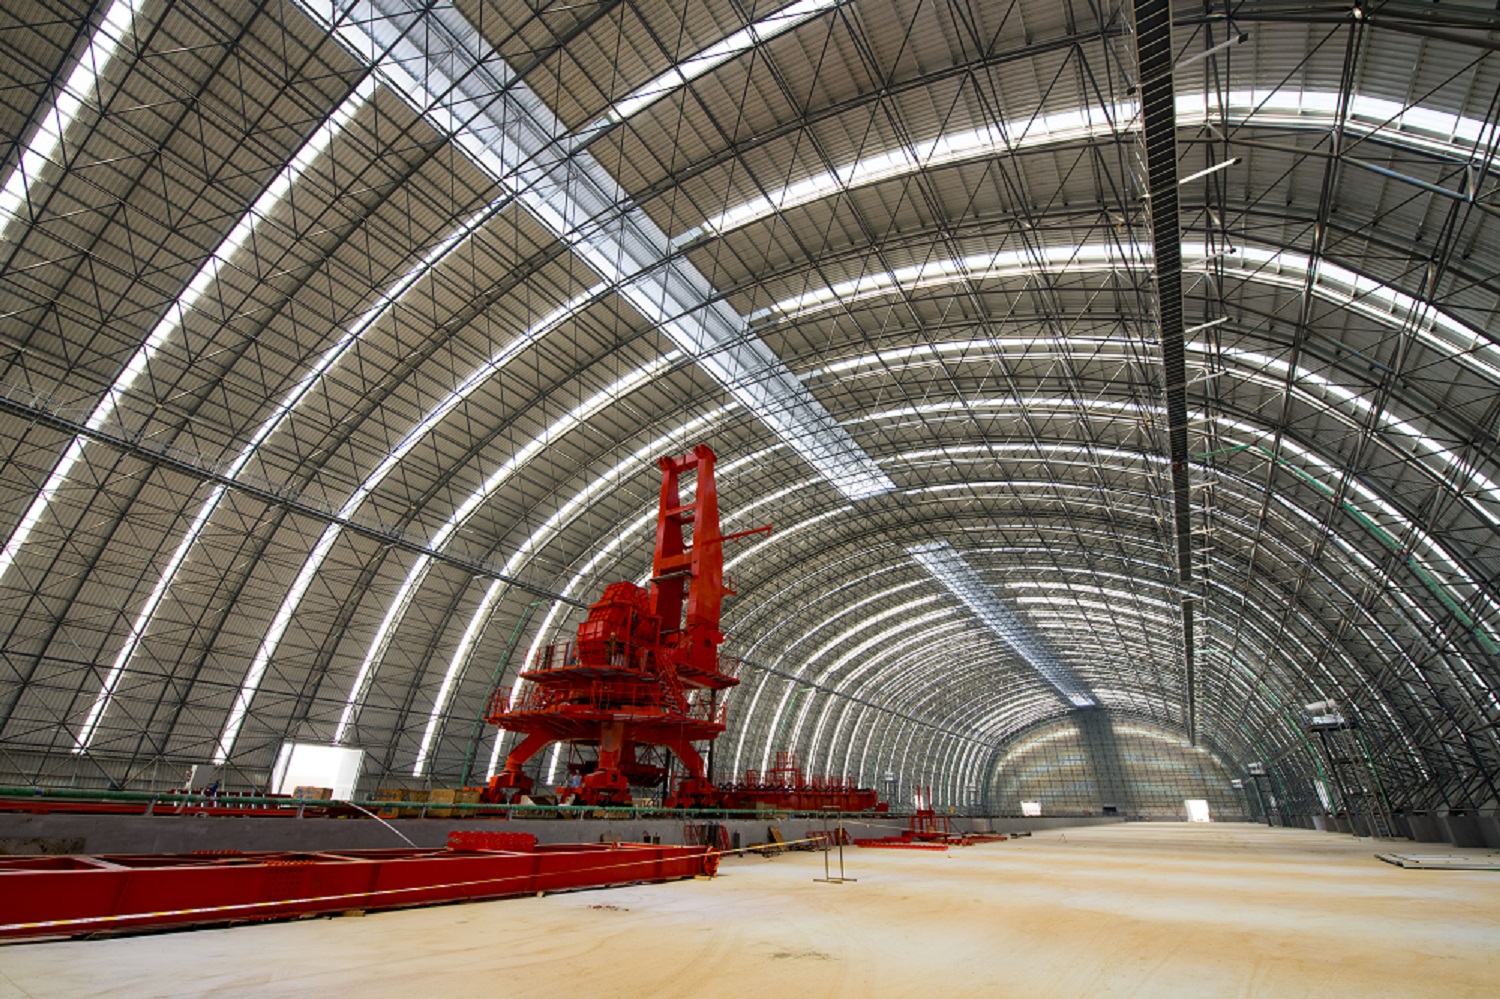
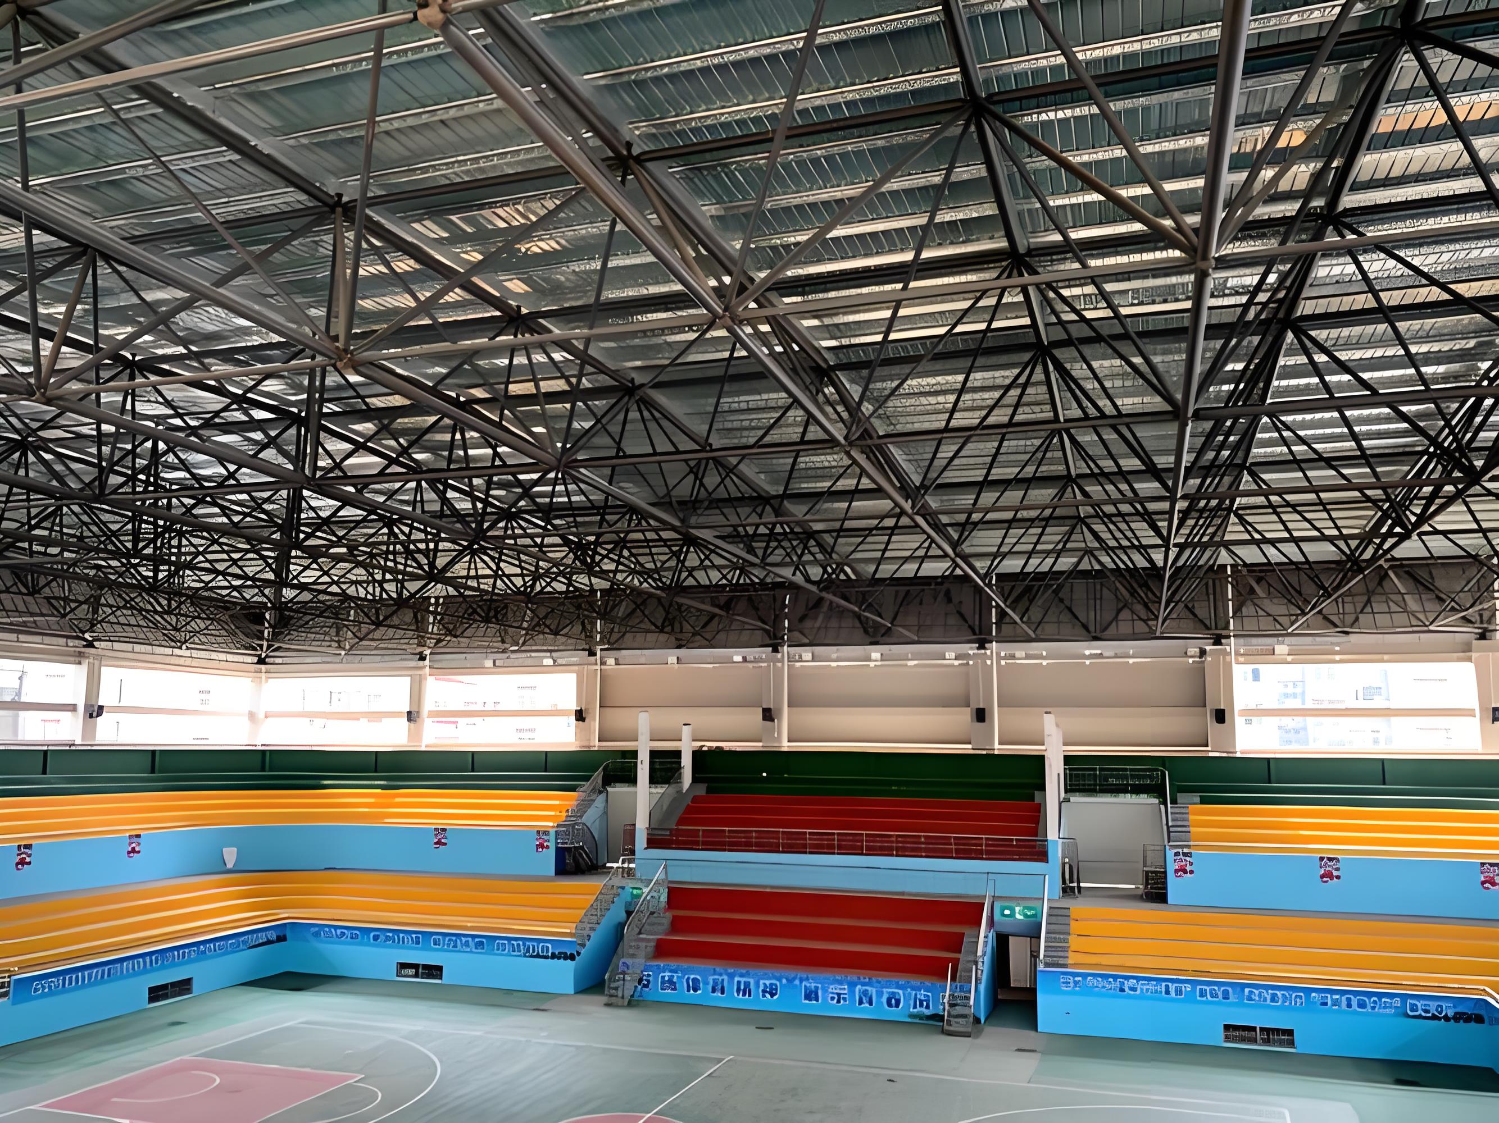
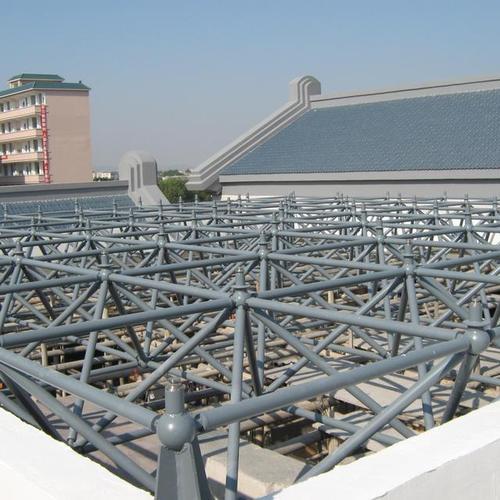
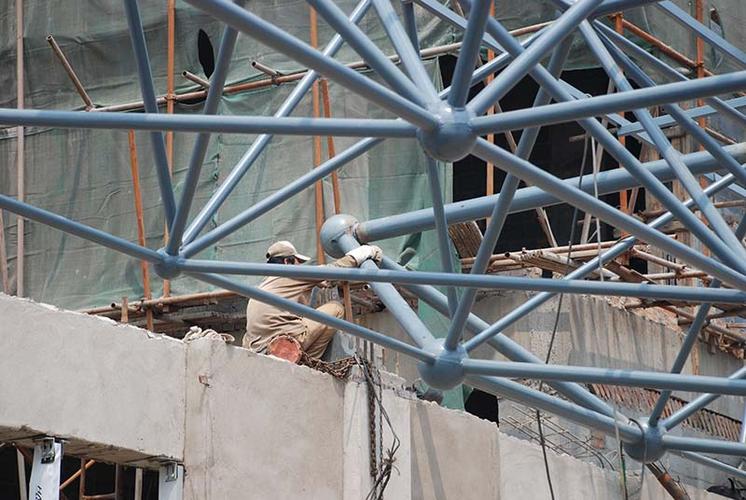
A Welded Ball Space Frame Structure is a three-dimensional steel grid system composed of welded hollow spherical nodes and steel tubular members.
The welded ball joints connect members in multiple directions, creating an integrated structural framework with excellent rigidity, load-bearing capacity, and overall stability.
Compared with bolted ball systems, welded ball space frames are often selected for projects requiring heavier loads, more complex geometries, and enhanced structural performance.
The system is widely used in modern public buildings and large-span roof structures where strength, durability, and architectural flexibility are essential.
Specifications & Parameters
| Category | Specifications / Parameters |
|---|---|
| Structure Type | Welded Ball Space Frame Structure |
| Node Type | Welded Hollow Ball Joints |
| Span Range | 30m – 150m+ (Customizable) |
| Covered Area | Customized per client requirements |
| Member Material | Q235B / Q355B Steel Tubes |
| Node Material | Welded Q235B Steel Hollow Spheres |
| Connection Method | Welded Connections |
| Support Type | Perimeter Support, Point Support, or Hybrid Support |
| Roofing System | Metal Roofing Panels, Aluminum-Magnesium-Manganese Roofing, or ETFE Roofing Systems |
| Surface Treatment | Painting, Fireproof Coating, or Hot-Dip Galvanizing |
| Design Standards | In accordance with international and local building codes |
| Design Service Life | ≥ 50 Years |
Product Features
High Structural Rigidity
Provides outstanding stability and load-carrying performance.
Suitable for Heavy-Duty Applications
Designed to accommodate complex roof systems and higher structural loads.
Efficient Load Distribution
Three-dimensional load transfer improves structural reliability.
Architectural Design Flexibility
Supports curved roofs, free-form structures, and customized designs.
Long-Term Durability
Engineered with premium materials and protective coatings.
Adaptable Engineering Solution
Can be customized for various project requirements and building codes.
Applications
• Convention and Conference Centers
• Cultural and Performing Arts Facilities
• Commercial Atrium Roof Structures
• International Exhibition Halls
• Railway and Transit Terminal Buildings
• Sports Training Facilities
• Large Shopping Center Skylight Roofs
• Science and Technology Museums
• Public Service Buildings
• Landmark Architectural Projects
Frequently Asked Questions (FAQ)
Q: What is the difference between welded ball and bolted ball space frames?
A: Welded ball systems use hollow spherical welded nodes, offering higher rigidity and greater suitability for heavy-load applications.
Q: What span range is suitable for welded ball space frames?
A: They are commonly used for spans above 30 meters and can exceed 150 meters in large-scale projects.
Q: Can the structure support complex architectural designs?
A: Yes. Welded ball space frames are highly adaptable to curved, irregular, and custom roof geometries.
Q: Is fire protection available?
A: Yes. Fireproof coatings can be applied according to project requirements and local regulations.
Q: What is the warranty period?
A: 2 years.
Q: What are the payment terms?
A: FOB.
Contact Us
Looking for a space frame solution with superior rigidity, high load capacity, and architectural flexibility?
Our welded ball space frame systems are designed to meet the demands of modern large-span structures and landmark construction projects.
Send us your project details today, and our engineering team will provide a customized structural solution, technical support, and competitive project quotation.
Email:[email protected]
Phone: +86-13081022806
WhatsApp: +86-13081022806