
 EN
EN
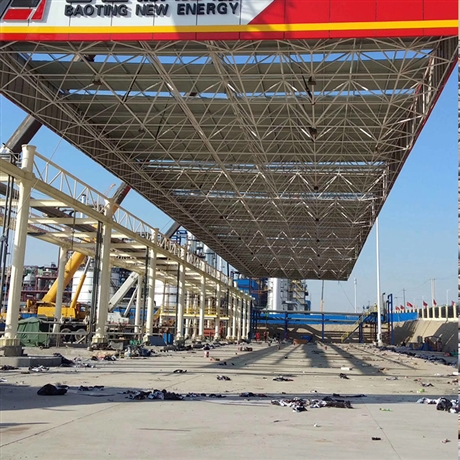
A manufacturing company in South Asia planning a 5,000-square-meter factory requested parallel quotes for both steel frame and reinforced concrete frame construction. The steel frame bid came in 18% lower on total project cost — but the gap widened to 31% when the concrete option's six-month schedule delay was factored against the facility's projected monthly production revenue. That spreadsheet exercise permanently changed how the procurement team evaluated structural frame decisions.
The steel frame versus concrete frame cost question rarely has a one-line answer. Each option distributes costs differently across materials, labor, time, foundation work, and long-term operations. Understanding that distribution is what separates informed procurement from assumptions based on per-square-meter rules of thumb.
Where the Cost Differences Actually Occur
Material Costs — Weight Matters More Than Price Per Ton
Steel typically costs more per ton than ready-mix concrete. Q235 or Q355 structural steel delivered to a fabrication shop runs higher than the equivalent volume of concrete — but a steel frame uses far less material to carry the same loads. The strength-to-weight ratio of structural steel (approximately 10:1 versus reinforced concrete) means a steel frame weighs 60–70% less than its concrete counterpart for the same building footprint.
This weight difference cascades through every downstream cost line. Lighter structures require smaller foundations. Smaller foundations require less excavation, less formwork, and less concrete placement. The material cost premium for steel is often recovered entirely through foundation savings on buildings exceeding two stories or on sites with poor soil conditions.
Labor Cost Profiles — Skilled Hours Versus Total Hours
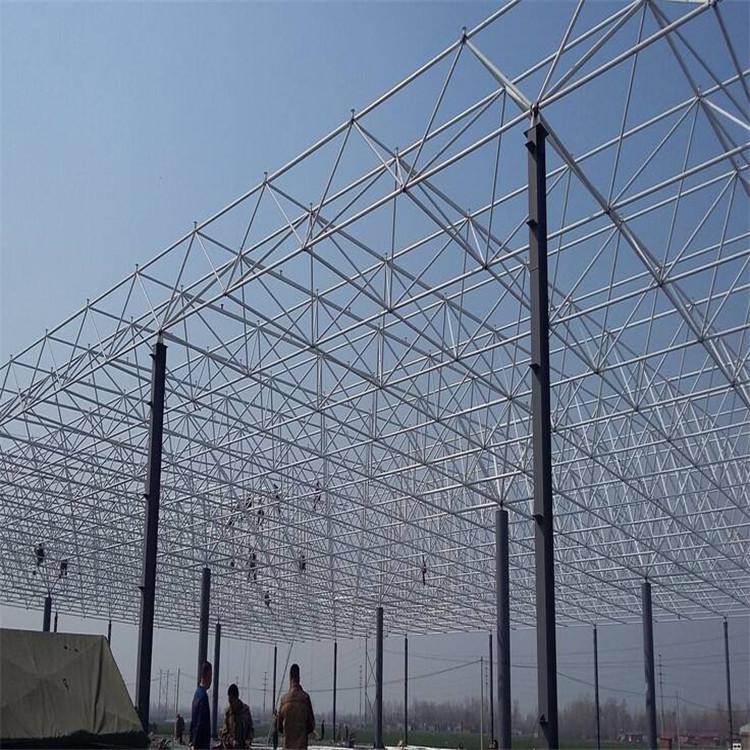
A steel frame shifts labor hours from the construction site to the fabrication shop. Factory welding, cutting, and drilling benefit from automated equipment, climate control, and repeatable quality processes — a ton of fabricated steel produced in a shop with nine production lines costs less in labor per ton than site-fabricated concrete. On site, a steel erection crew assembles pre-cut, pre-drilled components using bolted connections, completing structural framing in 15–25 days for standard industrial buildings. The same scope in reinforced concrete requires formwork carpenters, rebar tiers, concrete placers, and finishers working for months.
The International Code Council's building cost data indicates that on-site labor typically accounts for 35–45% of total concrete frame cost versus 15–25% for steel frame erection — a gap that widens in regions with high skilled labor rates or where seasonal weather disrupts concrete work.
Construction Speed — The Hidden Balance Sheet Item
Construction loans accrue interest every day. A facility that opens three to six months earlier generates revenue sooner. These financial factors do not appear on a material takeoff spreadsheet, but they dominate the total cost equation for owner-occupied industrial buildings.
A steel frame for a mid-sized industrial plant can be erected and roofed within 25–45 days. A comparable reinforced concrete frame requires formwork erection, rebar installation, concrete placement, curing time (typically 7–14 days per floor before form stripping), and repeated cycles for each level. The total structural completion timeline for concrete extends to four to eight months for a multi-story frame.
Using conservative figures — a 1 million facility, 6% construction loan rate, and 30,000 monthly production revenue — a three-month schedule advantage for steel frame construction saves roughly 15,000 in loan interest and captures 90,000 in revenue that would have been lost during extended construction. Those figures represent real money that does not appear in most bid comparisons.
Foundation Requirements and Site Conditions
Steel frames impose lower dead loads on foundations, reducing footing dimensions, reinforcement quantities, and concrete volumes. On a site with allowable soil bearing capacity of 150 kPa, a steel frame column may require a 1.5-meter-square footing. The equivalent concrete frame column, carrying 2.5–3 times the dead load, might need a 2.5-meter-square footing — nearly three times the concrete volume per column.
For sites with expansive clay, high water tables, or seismic design requirements, the foundation cost advantage of a lighter steel frame grows substantially. Deep foundations, soil stabilization, and dewatering add disproportionately to concrete frame costs because the heavier structure demands larger, deeper foundation elements regardless of ground conditions.
Lifecycle Considerations That Affect the Total Equation
The ISO 15686 standard on service life planning recognizes that initial construction cost typically represents only 20–30% of total building ownership cost over 50 years. The remaining 70–80% covers operations, maintenance, alterations, and eventual decommissioning.
A steel frame offers two distinct lifecycle advantages. First, bolted steel connections allow building expansion or reconfiguration without major demolition — adding a bay involves unbolting end wall panels, extending the frame, and re-cladding. Concrete frame modifications require cutting, drilling, epoxy anchoring, and extensive patching. Second, steel is 100% recyclable at end of life with an established scrap market, whereas concrete demolition produces landfill waste with disposal costs.
Neither frame type is universally cheaper. The optimal choice depends on building height, column spacing requirements, soil conditions, local labor markets, schedule constraints, and future adaptability needs. A competent structural cost comparison evaluates all five dimensions — materials, labor, time, foundations, and lifecycle — rather than relying on any single metric.
Frequently Asked Questions
What is the cost difference between steel frame and concrete frame per square meter?
Project data shows steel frames costing 10–25% less than reinforced concrete frames on a total installed basis for typical industrial buildings of 2,000–10,000 square meters. The gap increases for taller buildings and poor soil conditions where concrete's weight penalty drives foundation costs disproportionately higher.
How much faster is steel frame construction compared to concrete?
Standard industrial steel frames can be erected and roofed in 15–45 days after foundation completion, compared to four to eight months for multi-story reinforced concrete frames. The speed advantage comes from factory prefabrication of steel components and bolt-up site assembly that requires no curing time between construction stages.
Why does steel frame require smaller foundations than concrete frame?
A steel frame weighs 60–70% less than an equivalent reinforced concrete frame due to steel's higher strength-to-weight ratio. This dead load reduction translates directly into smaller footing dimensions, shallower foundation depths, and reduced excavation volumes — savings that often offset steel's higher material cost per ton.
When does a concrete frame become more cost-effective than steel?
Concrete frames can be more economical for buildings under three stories with short spans, regular column grids, and favorable soil conditions — particularly in regions where concrete material and formwork labor costs are low relative to steel fabrication. Concrete also offers inherent fire resistance and acoustic mass without additional treatment costs.
Can a steel frame building be expanded more easily than concrete?
Bolted steel connections allow relatively straightforward building expansion — end wall panels are unbolted, the frame is extended with additional columns and beams, and cladding is reinstalled. Concrete frame expansion requires cutting, coring, epoxy rebar anchoring, and extensive finishing work, making modifications more expensive and disruptive.
Which standards govern structural steel frame design and construction?
AISC 360 (Specification for Structural Steel Buildings) and AISC 303 (Code of Standard Practice) cover steel frame design and erection in North America. EN 1993 (Eurocode 3) applies in European markets. ISO 10721 and ISO 9001 provide international frameworks for steel structure design and quality management respectively.