
 EN
EN
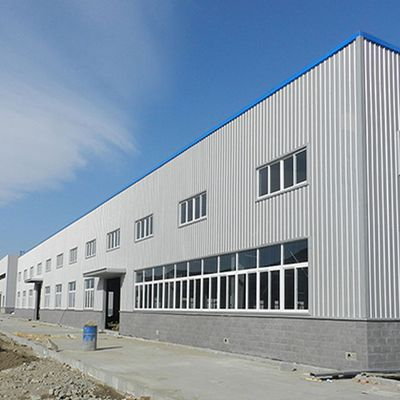
A 72-meter-span coal storage shed in a port logistics hub required a space frame roof covering 8,600 square meters — with no interior columns permitted and a 90-day installation window before monsoon season. The project team evaluated three installation methods and selected ground-assembled integral hoisting. The complete grid, weighing 210 tonnes, was assembled at ground level on a prepared platform over three weeks, then lifted in eight synchronized stages using hydraulic jacks. The structure was fully installed and weatherproof in 52 days — 38 days ahead of the seasonal deadline.
Space frame steel construction presents unique installation challenges: three-dimensional geometry means assembly errors compound across multiple directions, and the structure remains flexible until all connections are complete. Choosing the right installation method determines whether a project finishes on time or consumes months in costly rework.
Ground Assembly with Integral Hoisting — The Dominant Method
Assembly Platform Preparation and Dimensional Control
The integral hoisting method assembles the entire space frame — or large sub-assemblies — at ground level on a prepared platform, then lifts the completed structure into position. This approach concentrates complex fitting, welding, and geometric control work where it is safest and most efficient: at ground level with unobstructed access.
The assembly platform must be absolutely flat, typically constructed from compacted gravel topped with steel plate or reinforced concrete pads. Laser levels and total station surveys establish a reference plane accurate to ±3 millimeters across the assembly area. Even minor platform unevenness telegraphs through the assembled grid — a 5-millimeter platform deviation at the center of a 60-meter space frame can produce 15–20 millimeters of cumulative error at the perimeter.
Steel components — tubes, bolted spherical nodes, or welded hollow spherical nodes per the structural design — are laid out and connected following a sequenced assembly plan. The sequence starts from the center and works outward in concentric rings, or from one edge in a systematic progression. Theodolites verify node positions at defined checkpoints throughout assembly, not just at completion — correcting a misaligned node with three connections is far simpler than one with eight.
Lifting Strategy and Structural Behavior During Hoisting
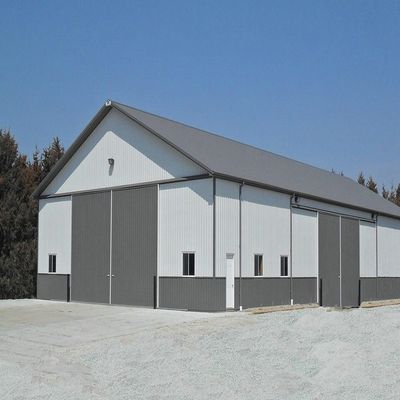
Space frames are designed to carry loads in their final supported configuration. During lifting, the structure experiences different load paths and stress distributions. Lift points must be engineered to distribute hoisting forces without overstressing individual members or nodes. A typical arrangement uses four to eight synchronized hydraulic jacks with load cells providing real-time force feedback to a central control console.
The lift proceeds in stages with hold points at 500-millimeter increments near the ground, then at longer intervals once the system behavior is confirmed stable. During each hold, survey teams check the structure's level across all lift points — differential movement exceeding 20 millimeters between adjacent jacks can induce twist that damages node connections in this type of steel construction.
Once the space frame reaches its final elevation, it is guided onto bearing pedestals and connections are completed. Temporary lifting lugs and stiffeners are removed, and any affected coating is touched up. A final geometry survey documents the as-built position for the project record file.
High-Altitude Bulk Installation
Scaffolding Systems and Sequential Assembly Logic
High-altitude bulk installation assembles the space frame piece by piece at its final elevation, supported by full-floor scaffolding. This method applies when the structure is too large for hoisting, when site obstructions prevent ground assembly, or when the roof is being installed over existing operational facilities.
The scaffolding system must support not only construction loads but also the partially assembled space frame, which behaves differently than the completed structure. Full-floor scaffolding for a 5,000-square-meter space frame represents a significant temporary works cost, typically adding 15–25% to the installation budget compared to ground assembly methods in steel construction.
Assembly proceeds erecting lower chord members first, then web members and top chord members in a systematic progression. Bolted spherical nodes — where multiple members connect through a single hollow steel sphere — require precise bolt torque sequencing to avoid distorting the node before all connecting members are in place.
Safety and Quality Considerations at Height
Working at elevation for extended durations elevates safety risks. Fall protection systems, tool tethers, and designated material laydown areas on the scaffolding deck are mandatory. Quality control is inherently more difficult at height — inspectors cannot walk around every node from every angle as during ground assembly. Additional inspection staffing and documented hold-point verification prevent the quality gaps that often emerge in bulk-installed space frames.
Method Selection — Matching the Approach to the Project
The decision between integral hoisting and bulk installation rests on four factors. Span and area are primary — structures under 5,000 square meters with regular geometry are strong candidates for hoisting. Site access determines whether a ground assembly platform can be built adjacent to the final position. Available lifting equipment defines the maximum liftable weight. Schedule constraints favor hoisting when the window is tight, as ground assembly productivity significantly exceeds elevated assembly rates.
ISO 9001 quality management principles apply throughout steel construction installation. Each node connection is inspected and documented. Bolt torque values are recorded. Welds undergo ultrasonic testing for full-penetration joints, magnetic particle for fillet welds. The completed structure undergoes a final geometry survey verifying as-built position matches design within specified tolerances — typically ±15 millimeters for nodal position in structures under 100 meters span.
Frequently Asked Questions
What are the main methods for installing a space frame structure?
Three primary methods exist: ground-assembled integral hoisting (the structure is built at ground level and lifted into position), high-altitude bulk installation (assembled piece-by-piece at final elevation on scaffolding), and cantilever assembly (segments incrementally pushed over open spans for very long-span structures). Method selection depends on span, site access, lifting equipment, and schedule constraints.
How is quality control maintained during space frame steel construction?
Node positions are verified by theodolite at defined checkpoints throughout assembly. Bolt torque values on bolted spherical nodes are recorded. Welds undergo ultrasonic or magnetic particle inspection per the test plan. A final geometry survey documents as-built nodal positions against design coordinates. ISO 9001 documentation protocols apply throughout the installation process.
Why is ground assembly preferred over high-altitude installation?
Ground assembly concentrates fitting, welding, and quality inspection where access is unobstructed and safety risks are minimized. Assembly productivity at ground level typically exceeds elevated assembly rates by 40–60%. The primary trade-off is the requirement for adequate ground space adjacent to the final structure position and lifting equipment capable of handling the assembled weight.
How long does space frame installation typically take?
A 2,000–5,000-square-meter space frame using ground assembly and integral hoisting can be installed in 15–30 days from platform preparation to final bolting. High-altitude bulk installation of the same structure typically requires 25–50 days due to reduced assembly rates at elevation. Schedule estimates must account for weather delays, particularly wind conditions affecting both hoisting safety and elevated work.
What lifting equipment is needed for integral hoisting in steel construction?
Synchronized hydraulic jacks with load cells and centralized control provide the most precise hoisting method, particularly for structures exceeding 100 tonnes. Large crawler or mobile cranes offer an alternative for lighter assemblies. Lift point engineering must verify that local stresses at hoisting attachments remain within allowable limits for the specific node and member types used.
Which standards govern space frame structure steel construction?
AISC 360 and AISC 303 cover structural steel design and erection practices applicable to space frames. ISO 10721 addresses steel structures including space frames internationally. EN 1090-2 governs execution requirements for European projects. Project-specific erection specifications, developed by the structural engineer of record, take precedence over default code provisions for unique geometric configurations.