
 EN
EN
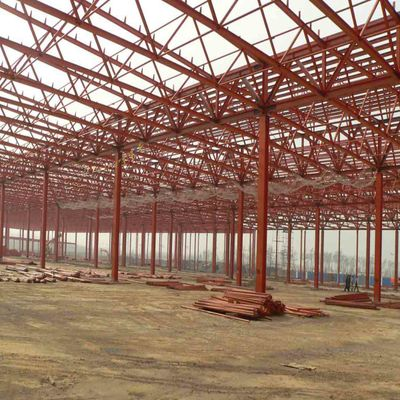
A German automotive parts distributor planning a regional distribution center faced a tight site in an industrial park with limited laydown area and a 120-day occupancy deadline. Conventional on-site construction was ruled out after the general contractor estimated seven months minimum. The solution was a fully prefabricated steel structure building — columns, beams, purlins, wall panels, and roof systems fabricated in a factory 600 kilometers away, shipped in 18 truckloads, and assembled on-site by a 12-person crew in 28 days. The building received its occupancy permit 97 days after contract signing.
That outcome illustrates what prefabrication fundamentally changes about steel construction: shifting work from unpredictable outdoor sites to controlled factory environments where quality, speed, and cost become systematically manageable rather than weather-dependent variables.
What Makes a Steel Building "Prefabricated"
The Core Distinction from Conventional Construction
In conventional steel construction, raw steel sections arrive at the site, where crews measure, cut, drill, weld, and coat them in place — essentially building a factory at the building location. Prefabrication reverses this logic. Every structural component is engineered, cut, welded, drilled, coated, and quality-inspected in a factory before a single truck leaves for the site. The distinction is not in the materials — both approaches use Q235 or Q355 structural steel — but in where and how the work happens.
This shift has profound implications for steel construction. Factory cutting with CNC plasma or laser equipment achieves dimensional tolerances of ±1 millimeter, versus ±3–5 millimeters for field cutting. Factory welding under roof with automated equipment produces consistent joint quality documented by ultrasonic testing records. Factory-applied coatings in climate-controlled spray booths achieve uniform film thickness that field painting in variable weather cannot match. Each quality difference translates into longer service life and reduced maintenance.
The Range of Prefabrication Levels
Prefabrication exists on a spectrum. At one end, basic prefabrication delivers individual columns, beams, and purlins cut to length with pre-drilled connection holes. At the other end, advanced modular prefabrication delivers complete building volumes — fully finished structural bays with integrated cladding, insulation, electrical conduits, and pre-installed doors and windows. Most industrial steel construction projects operate in the middle range: primary and secondary framing fully fabricated, with cladding systems pre-cut for rapid on-site attachment.
How a Prefabricated Steel Structure Building Comes Together
Engineering and Detailing
The engineering phase for a prefabricated building differs fundamentally from conventional design. Instead of general arrangement drawings that leave connection details to the site crew, the engineering team produces a complete three-dimensional model where every bolt hole, every weld specification, and every component dimension is defined before fabrication begins. A team of 30 or more engineers using BIM software resolves clashes between structural, architectural, and MEP systems in the model — not in the field where fixes cost ten times more.
This front-loaded engineering also enables precise material ordering. Steel tonnage is calculated from the model with less than 2% variance from actual consumption, compared to 8–12% overage in conventional projects where excess material is ordered as a buffer against field errors and waste.
Factory Production and Quality Assurance
Multiple parallel production lines enable a prefabrication facility to process different component types simultaneously — one line cutting and drilling beams, another fabricating truss assemblies, a third preparing cladding panels. Automated welding stations, shot blasting machines, and spray coating booths operate in sequence like a manufacturing plant.
CE marking under EN 1090 for structural steel components sold in European markets requires factory production control certification — an audited quality management system that traces every component from raw material heat number through fabrication and coating to final inspection in steel construction. ISO 9001-certified facilities maintain comparable documentation for non-European markets. This traceability is impossible to replicate in field fabrication.
Site Assembly — Bolts, Not Welds
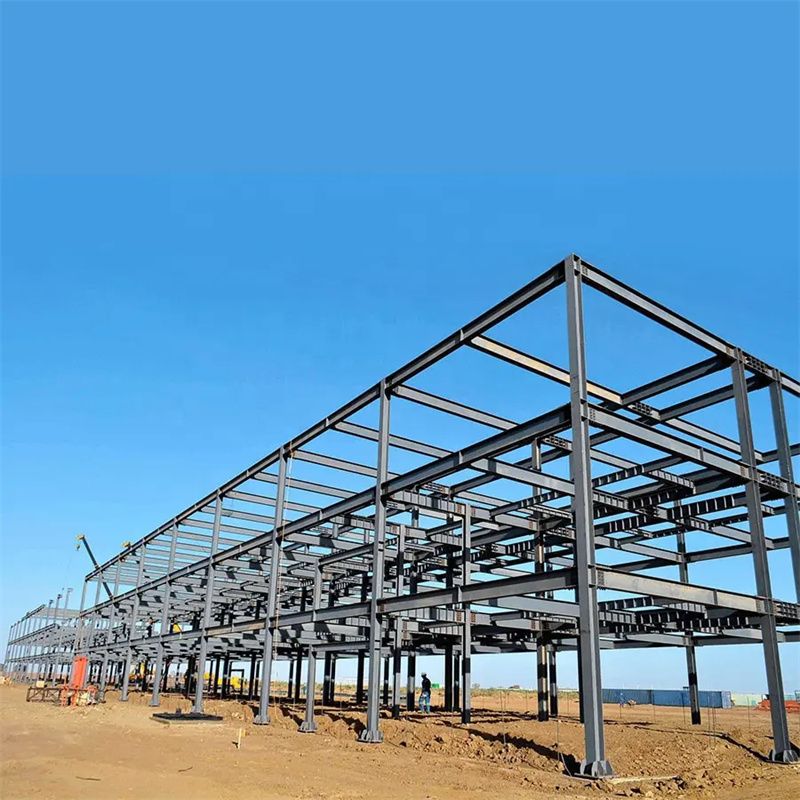
On-site work for a prefabricated steel construction building consists overwhelmingly of bolted connections. Columns bolt to foundation anchor bolts. Beams bolt to column flanges using pre-drilled end plates. Purlins bolt to beam flanges with pre-punched cleats. The only field welding typically occurs at base plate leveling and minor bracing connections — dramatically reducing weather sensitivity, inspection requirements, and skill dependency.
An experienced erection crew of 10–15 workers can frame and clad 500–800 square meters of building area per day in favorable conditions. The same crew using conventional methods might achieve 100–150 square meters per day because every connection requires field measurement, cutting, and fitting rather than simple bolt-up assembly.
Why Buyers Choose Prefabrication
Cost Predictability Through Reduced Site Variables
Every day of on-site construction exposes a project budget to weather delays, subcontractor availability issues, and material delivery problems. Prefabrication compresses site duration by 50–70%, proportionally reducing exposure to these variables. A $500,000 building with 60 site days instead of 150 experiences far fewer budget surprises.
The factory converts variable site costs into fixed shop costs. A ton of fabricated steel from an automated production line carries a known cost unaffected by whether it rains on production day. For procurement managers comparing bids, the factory-fabricated price carries fundamentally lower risk than a site-built estimate laden with contingency allowances.
Design Flexibility Without the Traditional Penalty
A common misconception holds that prefabrication limits design options. Modern CNC fabrication removes that constraint. Custom column spacings, non-standard eave heights, integrated crane runway beams, mezzanine floors, and architectural façade treatments are all accommodated within prefabricated steel construction workflows — because engineering happens in software and fabrication happens on programmable equipment.
What prefabrication does change is when design decisions must be finalized. Changes after fabrication begins are expensive — but changes during the engineering phase are cheaper and more thoroughly evaluated than in conventional projects because the 3D model makes every modification's impact immediately visible across all building systems.
Frequently Asked Questions
What is a prefabricated steel structure building?
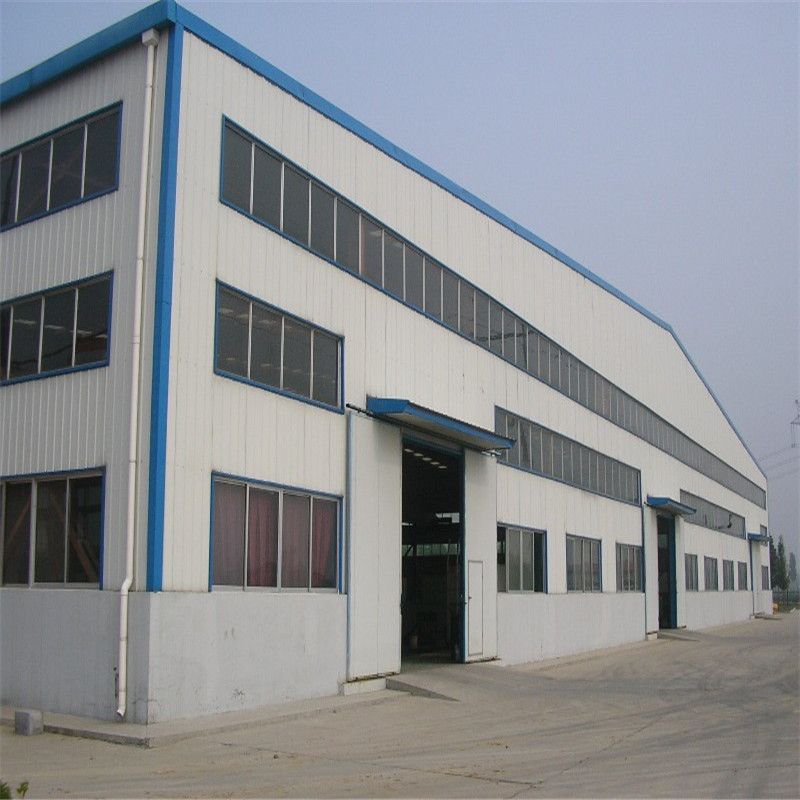
A prefabricated steel structure building is designed, engineered, and manufactured in a factory where all structural components — columns, beams, purlins, and connections — are cut, welded, drilled, and coated under controlled conditions. Components ship to the site for bolt-up assembly, compressing construction timelines by 50–70% compared to conventional on-site steel construction methods.
How is prefabricated steel construction different from conventional steel building?
Conventional steel construction involves cutting, drilling, welding, and coating raw steel sections at the construction site. Prefabricated steel construction performs all fabrication in a climate-controlled factory with CNC equipment, automated welding, and documented quality inspection, then assembles pre-finished components on site using bolted connections that require no field cutting or welding.
Why is prefabricated steel construction faster than traditional methods?
Factory fabrication and site preparation occur simultaneously — by the time foundations cure, the steel structure is already fabricated and ready for shipping. On-site work consists of bolting pre-drilled, pre-cut components together rather than measuring, cutting, and fitting each connection in the field. No curing time is required between assembly stages.
What quality standards apply to prefabricated steel buildings?
EN 1090 requires factory production control certification and CE marking for structural steel components in European markets. ISO 9001 governs quality management systems for fabrication facilities worldwide. AISC certification applies to steel fabrication in North America. Material certifications for Q235 and Q355 structural steel grades provide full traceability.
Can prefabricated steel buildings be customized?
Modern CNC fabrication and 3D engineering software enable extensive customization — non-standard column grids, custom eave heights, integrated crane systems, mezzanine floors, and architectural façade treatments are all achievable within prefabricated steel construction. The critical difference is that design decisions must be finalized before fabrication begins, as post-fabrication changes cost more.
How long does a prefabricated steel building last?
Properly designed and maintained prefabricated steel buildings routinely achieve 50-year service lives. Galvanized or coated steel components resist corrosion for decades with minimal maintenance — periodic inspection of bolts, coatings, and sealants constitutes the primary ongoing requirement. Steel construction offers superior resistance to pests, fire (with appropriate fireproofing), and seismic loads compared to timber or unreinforced masonry.