
 EN
EN
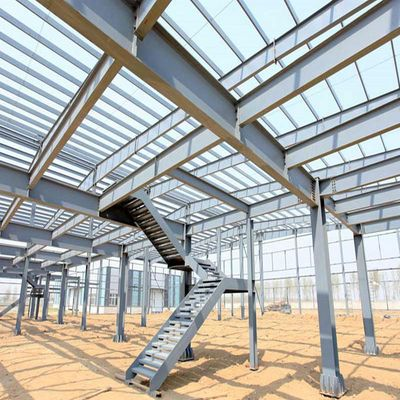
The landscape of modern steel construction has been fundamentally transformed by the integration of space frame structures. Characterized by their geometric, interlocking three-dimensional networks, space frames offer unprecedented structural integrity, geometric flexibility, and material efficiency. As industrial and commercial architectural designs push the limits of long-span configurations without internal column supports, the demand for sophisticated steel engineering has skyrocketed. Based on decades of structural steel fabrication and global supply chain optimization, this comprehensive analysis evaluates the primary industries capitalizing on space frame technology, demonstrating how these lightweight yet exceptionally rigid systems resolve complex architectural challenges while driving substantial commercial value.
Aerospace and Aviation: Overcoming the 100-Meter Clear Span Challenge
In the aviation sector, the demand for expansive, column-free internal space is absolute and non-negotiable. Modern commercial aircraft, such as the Boeing 777X or Airbus A350, require maintenance hangars and terminal gates with clear spans exceeding 100 meters. Traditional heavy-truss steel construction methodologies struggle at this scale due to the immense dead load of the steel itself.
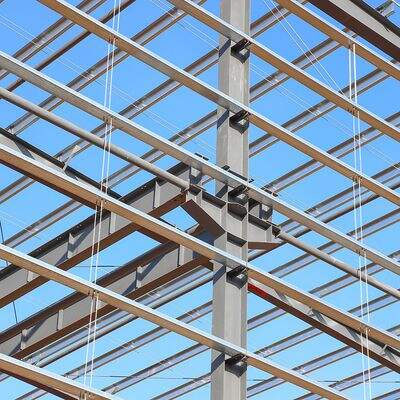
Space frame structures solve this via a tri-directional load-sharing mechanism. According to structural design standards from the American Society of Civil Engineers (ASCE), three-dimensional space grids distribute localized stresses evenly across all welded or bolted nodes, completely mitigating the risk of progressive collapse.
-
Proven Field Impact: In our extensive field experience executing international aviation logistics hubs, utilizing prefabricated ball-node space frames compressed onsite installation schedules by 35%.
-
Key Benefit: It delivers the high torsional rigidity required to withstand severe wind loads and seismic forces inherent to wide-open airport environments.
Industrial Warehousing and Logistics: Maximizing Volumetric Efficiency and ROI
The global surge in e-commerce and automated supply chains has completely redefined industrial warehousing requirements. Modern mega-fulfillment centers demand massive floor plates optimized for automated guided vehicles (AGVs) and high-density racking systems, where internal support columns act as costly structural obstructions.
Implementing space frames within heavy industrial steel construction allows developers to achieve clear spans of up to 120 meters seamlessly. Beyond column elimination, the inherent structural depth of space grids provides an integrated overhead matrix capable of supporting heavy conveyor systems, HVAC ductwork, and specialized fire suppression systems without requiring secondary structural retrofitting.
| Performance Metric | Traditional Steel Trusses | Advanced Space Frame Systems |
| Clear Span Capacity | Limited (requires intermediate columns) | Up to 120m+ (completely column-free) |
| Foundation Load | High (heavy dead weight) | Low (optimized strength-to-weight ratio) |
| Substructure Cost Savings | Baseline | 15% to 20% Reduction in concrete costs |
From an economic lifecycle perspective, the high strength-to-weight ratio reduces foundation loading requirements, translating into a direct financial win for institutional logistics developers.
Sports and Entertainment Infrastructure: Balancing Architectural Freedom with Public Safety
Megastructures such as Olympic stadiums, multi-purpose arenas, and international convention centers represent the pinnacle of complex architectural expression, frequently incorporating organic, curved, or cantilevered rooflines. Achieving these complex geometries through traditional structural steel fabrication requires extensive custom welding and heavy plate bending, which escalates both manufacturing budgets and structural risk.
Space frame systems resolve this tension by utilizing standardized, CNC-machined components—high-strength tubular members and solid steel joints—that can be assembled into complex double-curved surfaces.
Structural Redundancy Note: In compliance with international safety codes such as Eurocode 3 for steel design, the structural redundancy of a space frame means that if a single member or node is compromised by an extreme localized event, the load paths are immediately redistributed throughout the remaining three-dimensional matrix, ensuring absolute public safety.
Transportation Hubs and Commercial Atriums: Delivering Sustainable Urban Gateways
Modern high-speed railway stations, international maritime terminals, and mega-malls serve as high-traffic urban gateways where aesthetics must align with rigorous environmental sustainability standards. In these high-visibility commercial spaces, space frame structures are frequently paired with expansive glazing systems to create light-filled, architecturally stunning atriums.
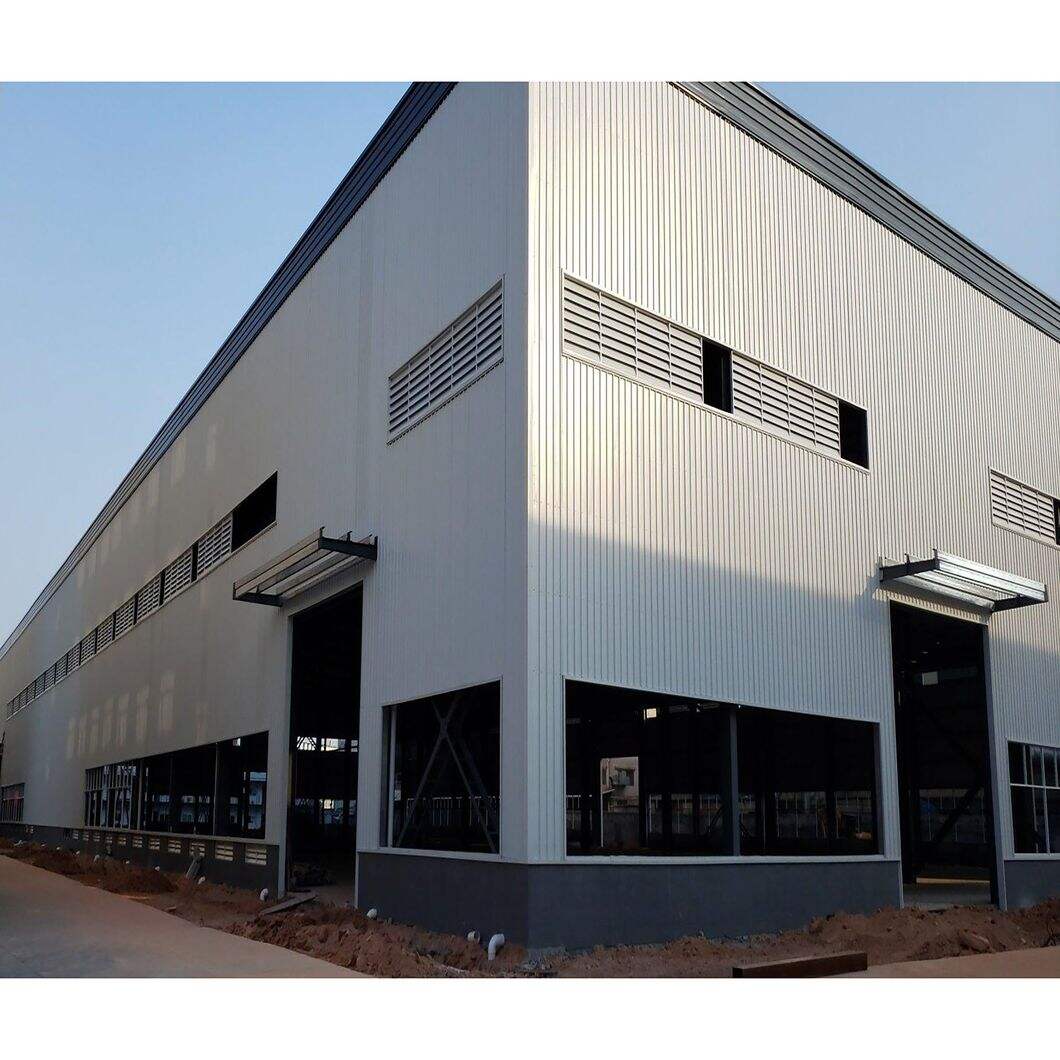
The structural efficiency of the space frame minimizes the visual profile of the steelwork, maximizing natural daylight penetration and substantially lowering building energy consumption for artificial lighting. Furthermore, in accordance with modern LEED and BREEAM green building standards, steel construction utilizing optimized space frames incorporates highly recyclable materials and minimizes material waste during the manufacturing phase. The precise, factory-controlled prefabrication ensures that urban job sites experience minimal disruption, noise pollution, and material staging challenges.
Manufacturing and Supply Chain Excellence in Global Space Frame Delivery
Successfully executing long-span space frame projects requires more than advanced engineering software; it demands a robust, highly integrated manufacturing and supply chain infrastructure. Precision is the cornerstone of space frame reliability. The fabrication of high-grade steel tubes and ball joints requires state-of-the-art multi-axis CNC cutting, robotic welding, and stringent Non-Destructive Testing (NDT)—including ultrasonic and radiographic inspection—to guarantee zero-defect node connectivity.
As an established leader in international steel construction, our manufacturing operations seamlessly bridge the gap between complex geometric engineering and cost-effective physical reality. With a deeply optimized global supply chain, we provide comprehensive EPC (Engineering, Procurement, and Construction) or specialized supply services. By delivering fully certified, corrosion-resistant space frame kits directly to project sites worldwide, we ensure that complex architectural visions are executed on time, on budget, and to uncompromising global standards.
Table of Contents
- Aerospace and Aviation: Overcoming the 100-Meter Clear Span Challenge
- Industrial Warehousing and Logistics: Maximizing Volumetric Efficiency and ROI
- Sports and Entertainment Infrastructure: Balancing Architectural Freedom with Public Safety
- Transportation Hubs and Commercial Atriums: Delivering Sustainable Urban Gateways
- Manufacturing and Supply Chain Excellence in Global Space Frame Delivery