
 EN
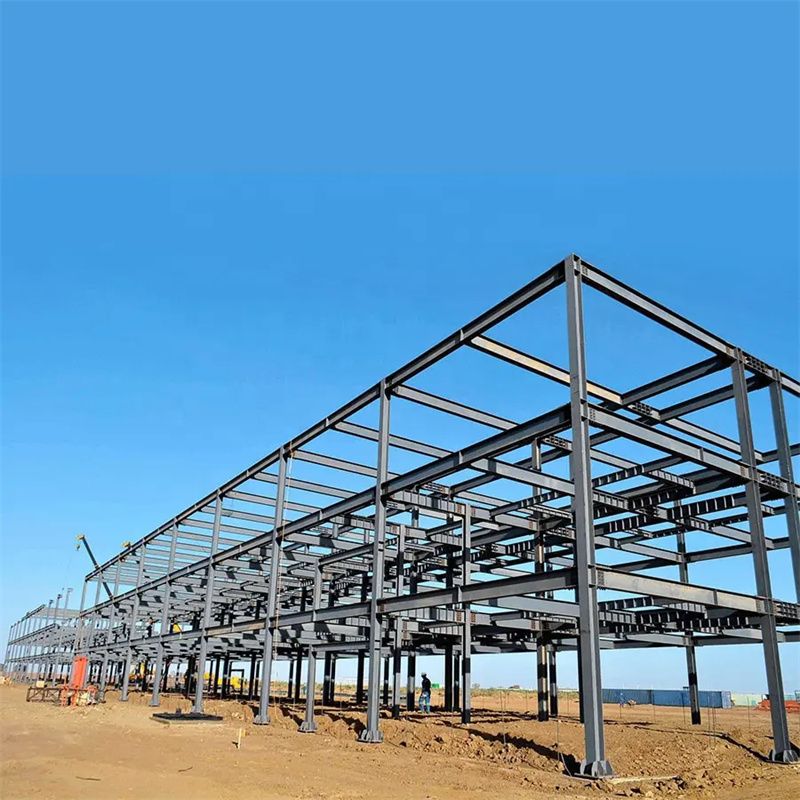
Core Geometry and Structural Principles of Steel Space Frames
Triangulated 3D Lattice: Why Rigidity and Stability Emerge from Geometry
A steel space frame relies on a triangulated three-dimensional lattice to convert applied loads into pure axial tension and compression. Because the side lengths of each triangle are fixed, its shape cannot change without altering member lengths—making it inherently rigid. When repeated in three dimensions, these triangular units form a stable, interconnected network that engages members along all axes, unlike planar trusses confined to a single plane. Tetrahedral and octahedral modules are especially effective: they fill space efficiently while preserving triangular stability across every face.
This geometric rigidity reduces dependence on heavy, moment-resisting joints—pin-connected or semi-rigid nodes perform reliably. Redundant load paths further enhance safety: if one member is compromised, surrounding elements redistribute forces automatically. In practice, this enables longer spans with significantly lower structural weight. The system also tends toward static determinacy—or near-determinacy—under common loading, simplifying analysis and improving predictability in deflection and stress distribution. Hollow structural sections (HSS) and circular/rectangular steel tubes are ideal for such lattices, delivering high axial strength-to-weight ratios and uniform performance in all directions.
Steel’s Role in Enabling Precision, Weldability, and Scalable Fabrication
Steel is uniquely suited to realize the geometric and performance potential of space frames. Hollow structural sections and cold-formed tubes provide exceptional axial capacity with minimal self-weight, allowing precise, efficient member sizing. High-strength bolted and welded connections at nodes transfer forces reliably without slip or rotation—critical in a system where load paths depend on exact geometry. Modern fabrication leverages computer-controlled cutting, drilling, and jig assembly to achieve tight tolerances (often ±1 mm), ensuring accurate node angles and member lengths. Even minor misalignments in a 3D lattice can distort force flow and amplify deflections; steel’s consistency in mill tolerances and yield strength makes such precision achievable and repeatable.
Off-site fabrication supports scalability: identical triangular modules are galvanized or coated for durability, bundled compactly, and shipped ready for erection. On site, bolted or pinned connections eliminate wet work and accelerate assembly. Predictable material behavior allows engineers to apply lower safety factors without compromising reliability—reducing waste and expediting design approvals. Crucially, steel’s ductility provides reserve capacity under extreme or unexpected loads, enabling controlled energy absorption rather than brittle failure. These combined attributes make steel the only widely adopted material for high-performance, long-span space frame systems.
Load-Bearing Performance: How Steel Space Frames Excel in Real-World Conditions
Multidirectional Load Distribution vs. Planar Truss Limitations
Unlike planar trusses—which resist loads primarily within one plane and rely on deep chords and out-of-plane bracing—steel space frames distribute forces in all three dimensions. Their triangulated top and bottom chords, linked by diagonal webs, create multiple, intersecting load paths. This multidirectional action reduces bending moments and shear concentrations in individual members, lowering overall section requirements. As a result, steel space frames achieve stiffness-to-weight ratios far exceeding conventional trusses—enabling clear spans over 100 meters with lightweight tubular steel.
Under asymmetric wind, seismic, or snow loads, redundancy ensures no single failure triggers collapse. However, careful attention remains essential at connection zones and for member slenderness: local buckling in thin-walled tubes can govern capacity before global yielding occurs. Validated through both numerical simulation and physical testing, modern design accounts for these effects without over-conservatism. By contrast, planar trusses require heavier chords, additional lateral bracing, and more complex detailing to resist out-of-plane instability—increasing weight, cost, and construction time. The space frame’s inherent 3D efficiency delivers superior performance with simpler, faster modular assembly.
Eden Project Case Study: 45% Weight Reduction Through Optimized Steel Space Frame Design
The Eden Project biomes in Cornwall exemplify how optimized steel space frame geometry unlocks dramatic material savings. Designers developed a custom hex-tri-hex lattice tailored to the dome’s double-curved surface—achieving a 45% reduction in structural steel weight compared to an equivalent planar truss system, as confirmed in the 2023 project review. Lightweight tubular steel members connect at spherical nodes capable of accommodating up to 12 member angles without custom-forged fittings—eliminating fabrication complexity and maintaining consistent load transfer.
This weight reduction cascaded across the project: lighter foundations, reduced transport logistics, smaller cranes, and faster panel assembly. Modular units were fully assembled on the ground and lifted into place, compressing the on-site schedule. The frame also supports large-format ETFE cladding while resisting wind uplift and non-uniform snow accumulation. Structural analysis verified that local buckling was effectively managed through targeted adjustments to tube diameter and wall thickness—demonstrating how integrated geometry, material selection, and fabrication intelligence converge to deliver durable, lightweight, long-span enclosures.
Integrated Design-to-Fabrication Workflow in Modern Steel Construction
Parametric Modeling, CNC Node Production, and On-Site Assembly Efficiency
Today’s most efficient steel space frame projects follow a tightly integrated digital workflow—from parametric modeling through CNC fabrication to coordinated on-site assembly. Parametric tools unify structural analysis, architectural geometry, and fabrication data in a single model, enabling real-time updates to node configurations, member sizes, and connection angles without manual redrawing. For steel construction, this eliminates coordination gaps between disciplines and accelerates design validation.
CNC machining then translates digital node definitions directly into production: spherical, cylindrical, or custom-machined nodes are drilled and faced with sub-millimeter precision—typically within ±1 mm—ensuring seamless fit-up. Pre-numbered, pre-assembled modules arrive on site with all components aligned to the same model used in the shop. Digital clash detection and 4D assembly simulation identify and resolve conflicts before steel leaves the fabricator. The result is fewer field adjustments, less rework, tighter quality control, and stronger alignment between design intent and built reality—shortening schedules and reducing material waste across the entire delivery chain.
High-Impact Applications and Market Adoption Trends in Steel Construction
Long-Span Solutions: Airport Terminals, Stadiums, and Exhibition Halls
Steel space frames are the structural backbone of column-free, long-span environments where spatial openness, natural light, and rapid construction are priorities. Airport terminals, stadiums, and exhibition halls benefit from the system’s exceptional stiffness-to-weight ratio—supporting roofs spanning 100+ meters without intermediate columns. Its 3D triangulation distributes dynamic and environmental loads—wind, snow, crowd-induced vibrations, and equipment point loads—across multiple axes, minimizing localized stress concentrations and enhancing serviceability.
Prefabricated nodes and standardized tubular members further support tight program timelines: off-site fabrication improves dimensional accuracy and quality consistency, while on-site bolting or welding enables swift, weather-resilient assembly. This combination of geometric efficiency, constructability, and resilience makes steel space frames the default solution for transportation hubs, major event venues, and flexible public infrastructure demanding both performance and aesthetic clarity.
32% CAGR Forecast: Prefab Steel Space Frame Growth (2023–2028)
The global market for prefabricated steel space frames is projected to grow at a compound annual growth rate of 32% from 2023 to 2028, according to industry analysis from McKinsey & Company. This surge reflects accelerating demand across aviation, sports infrastructure, logistics facilities, and modular commercial buildings—sectors where speed-to-occupancy, quality control, and material efficiency are decisive. Off-site fabrication drives consistency and waste reduction, while standardized node geometries simplify repetitive assembly across large-scale developments.
Underpinning this growth is a broader shift toward digital design-to-fabrication integration: parametric models now feed directly into CNC production lines, enabling rapid iteration, automated nesting, and seamless traceability from concept to installation. As supply chains mature and digital workflows become standard, prefab steel space frames are transitioning from niche architectural expression to mainstream structural strategy—delivering measurable gains in sustainability, cost predictability, and project certainty.
FAQ
What makes steel ideal for space frame construction?
Steel provides high axial capacity, precision fabrication, and reliable performance in complex 3D geometries. Its weldability and ductility also enable intricate node connections while offering reserve strength under extreme conditions.
Why are triangular units crucial in steel space frames?
Triangles are inherently rigid due to their fixed side lengths, which prevent deformation without altering member dimensions. When combined in 3D configurations, they create stable, interconnected structures with superior load distribution.
What are the main applications of steel space frames?
Steel space frames are widely used in long-span structures like stadiums, airport terminals, and exhibition halls. They excel in providing column-free spaces with efficient load distribution and quick construction times.
How do modern workflows optimize space frame construction?
Parametric modeling integrates design, analysis, and fabrication in a single digital model. CNC machining ensures precise node and member production, while on-site preassembled modules streamline construction, saving time and resources.
What benefits were achieved using steel space frames in the Eden Project?
The Eden Project utilized a custom steel space frame design that reduced structural steel usage by 45%, cut down on foundation size, improved transport, and expedited construction schedules. Lightweight yet strong frames supported advanced cladding systems, making the project highly efficient and aesthetically striking.