 EN
EN

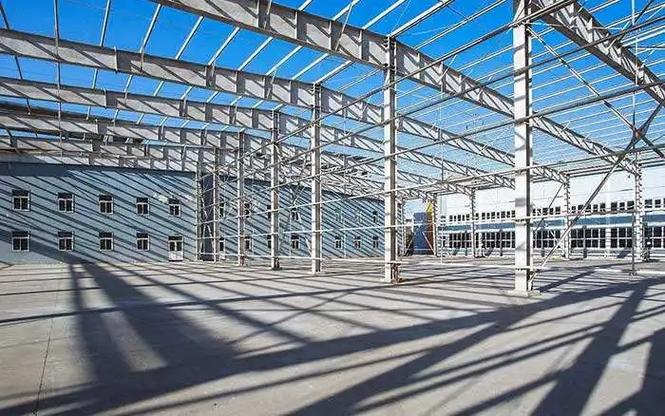
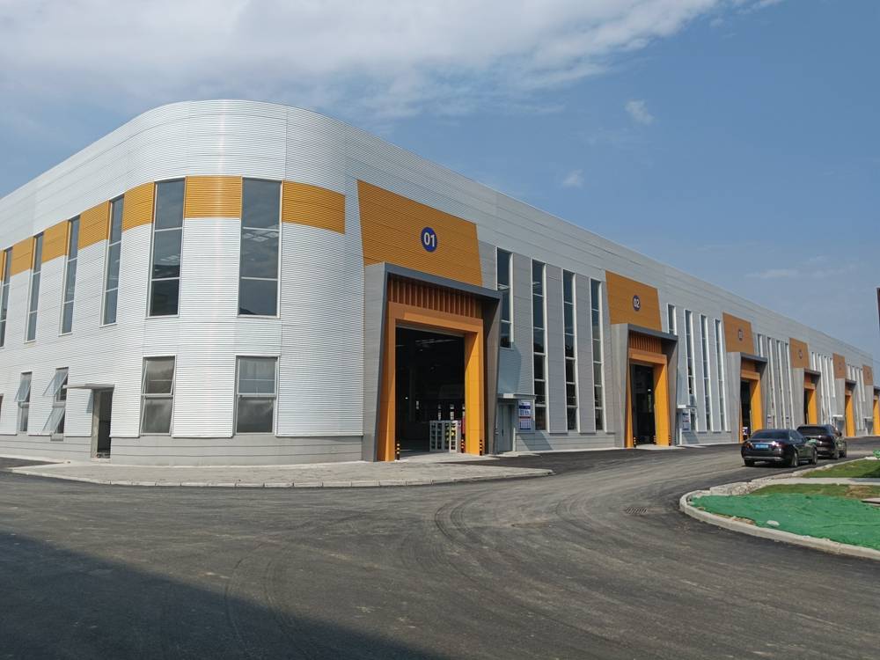
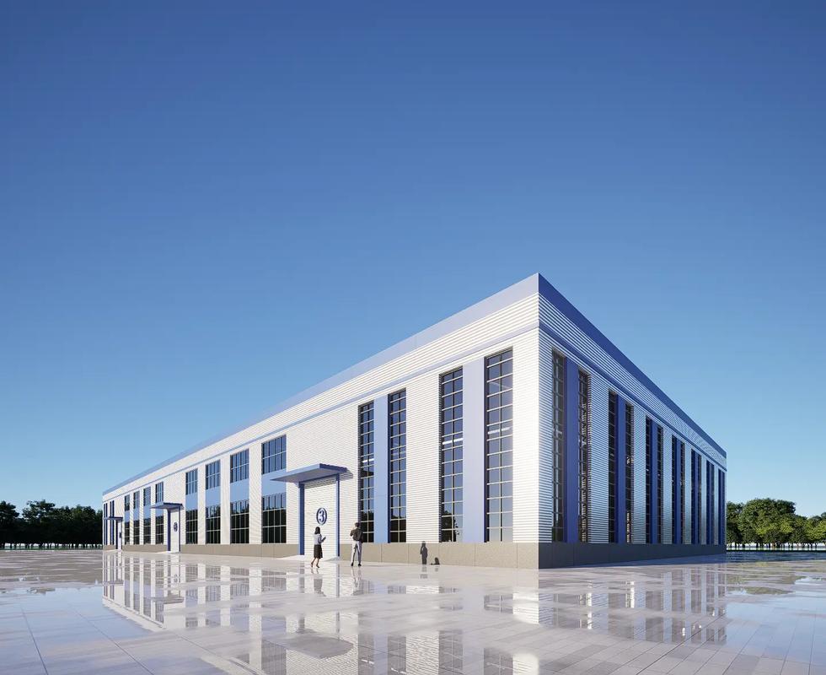
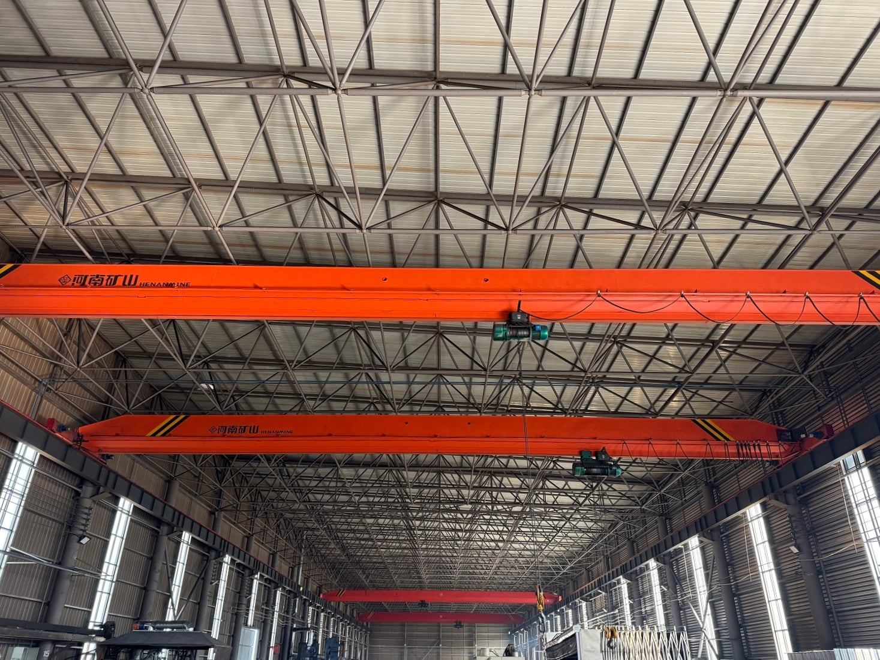
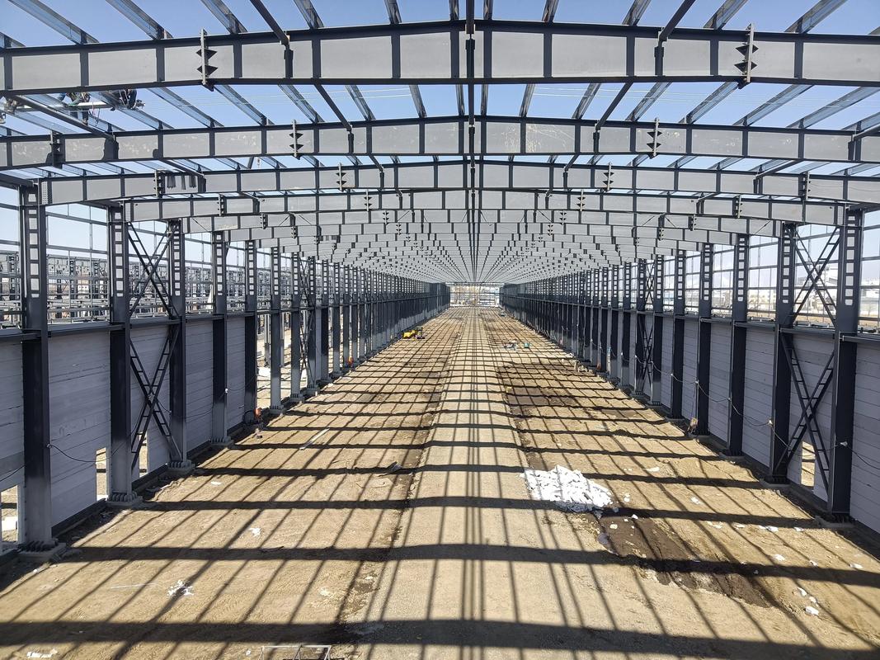
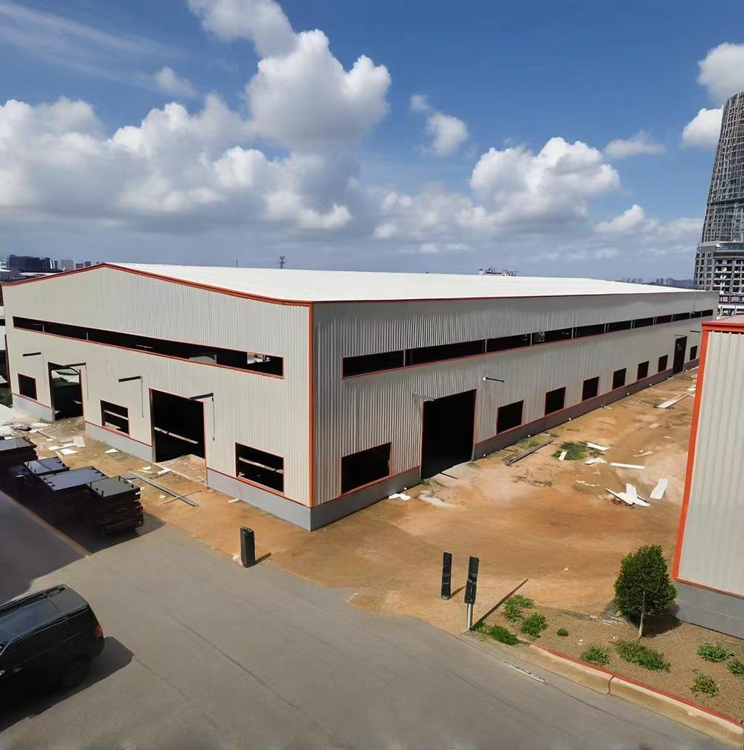
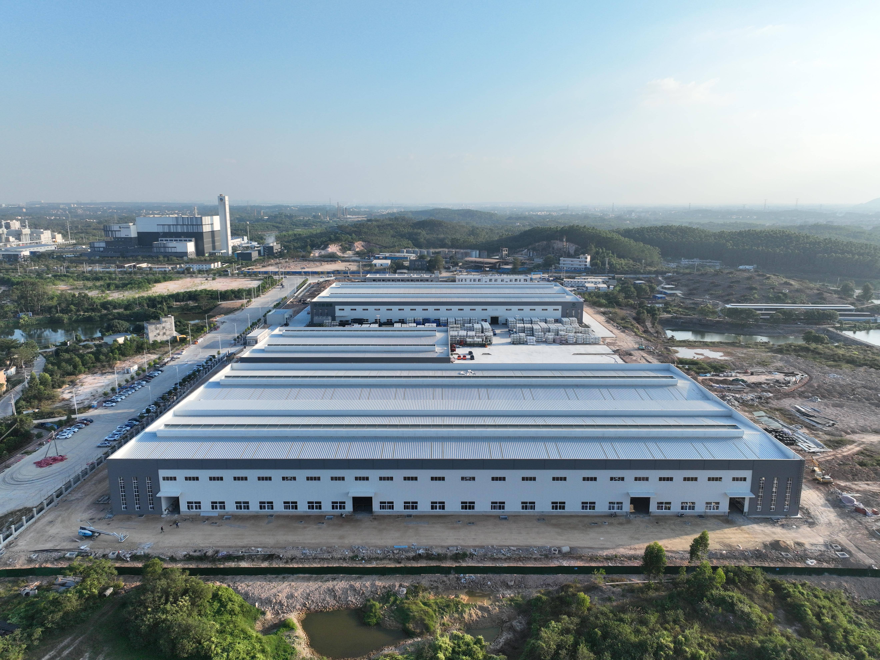
Pre-Engineered Steel Workshop Building
Please provide your project location, building dimensions, production requirements, equipment layout, local design standards, and expected construction schedule.
Our engineering team will develop a complete Pre-Engineered Building (PEB) workshop solution, including structural design, fabrication, shipping, and installation guidance.
Contact us today for a free preliminary design proposal and budget estimate.
- Overview
- Recommended Products
Product Overview
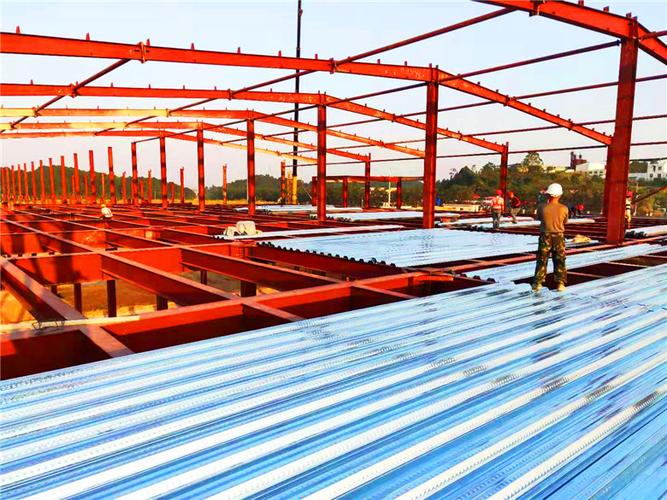
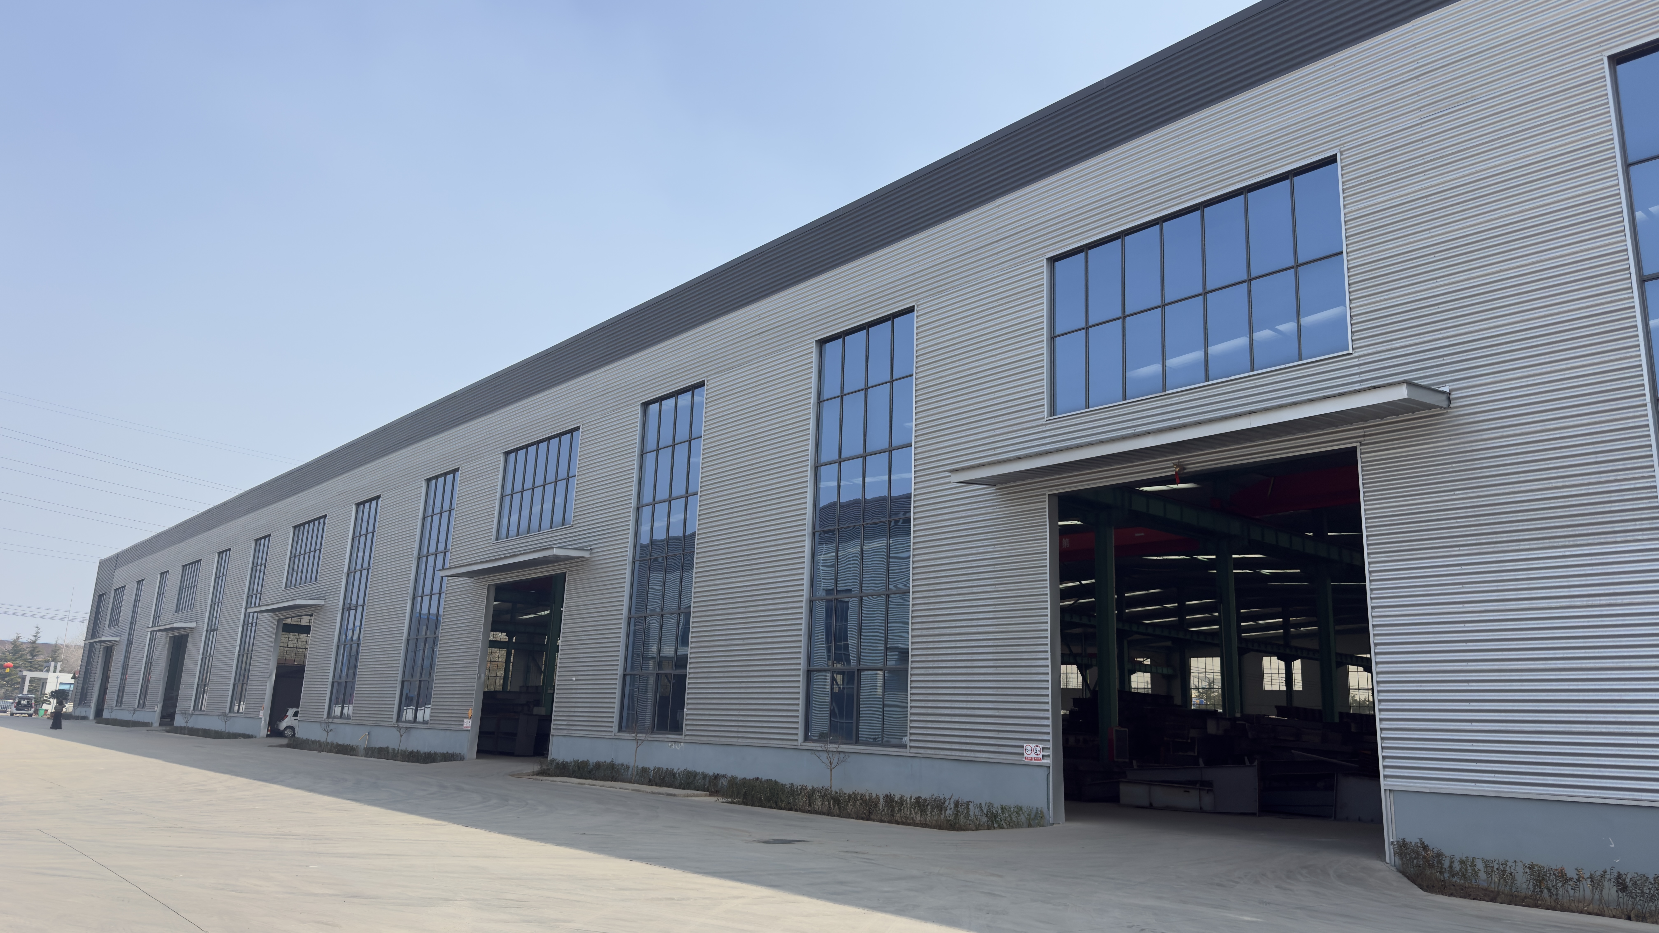
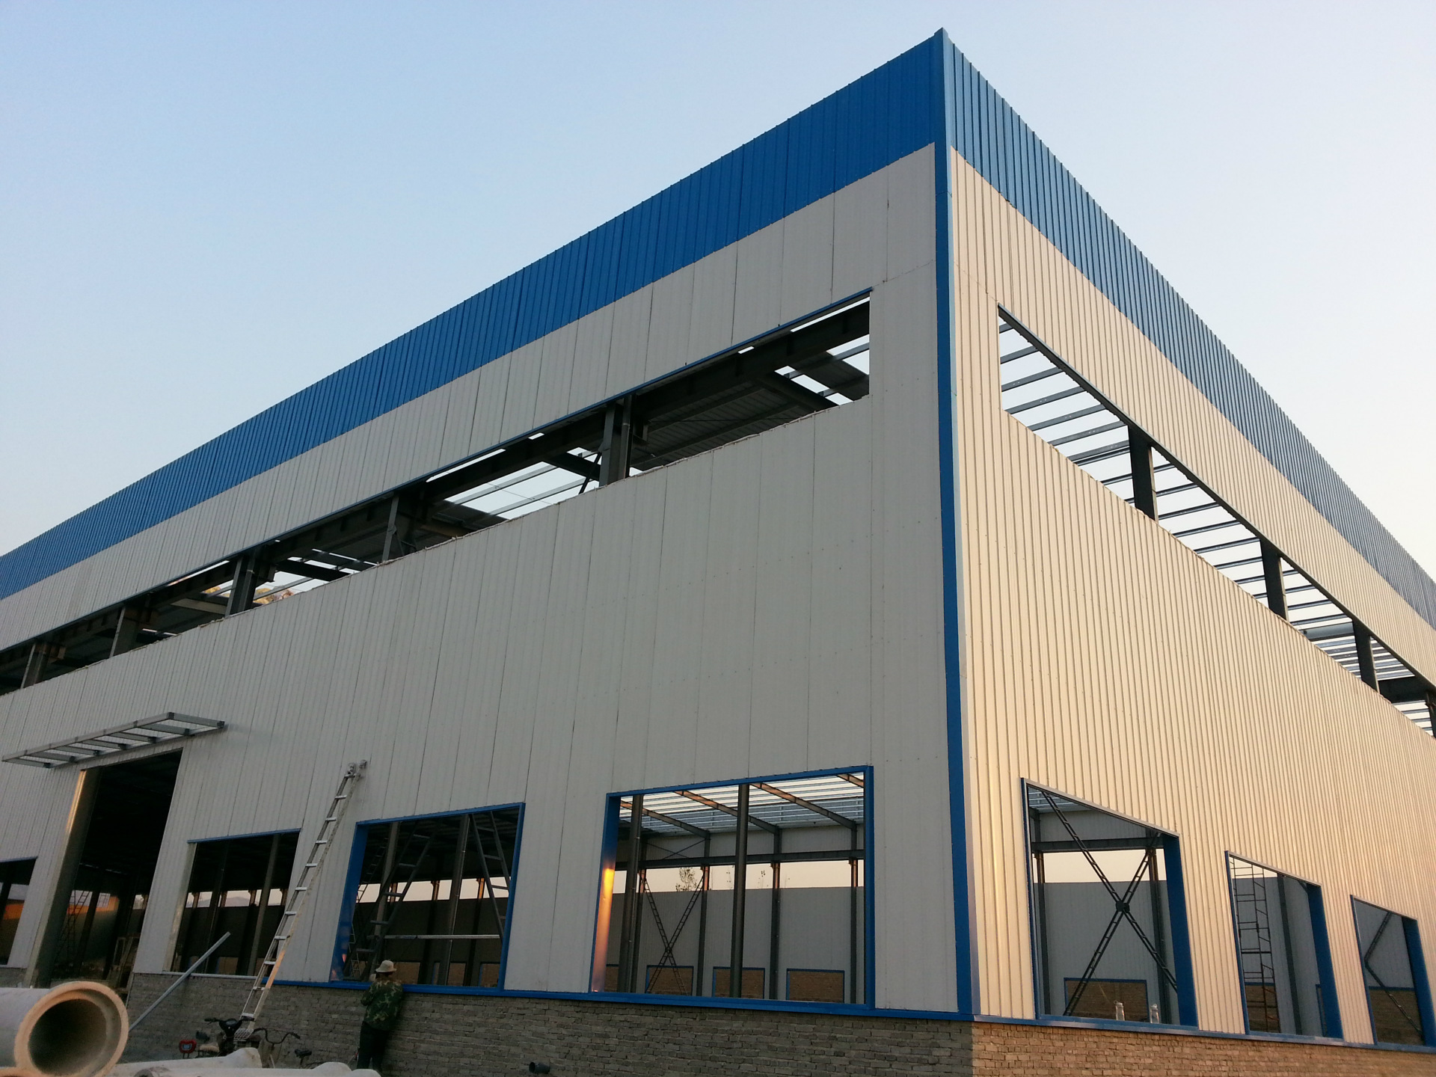
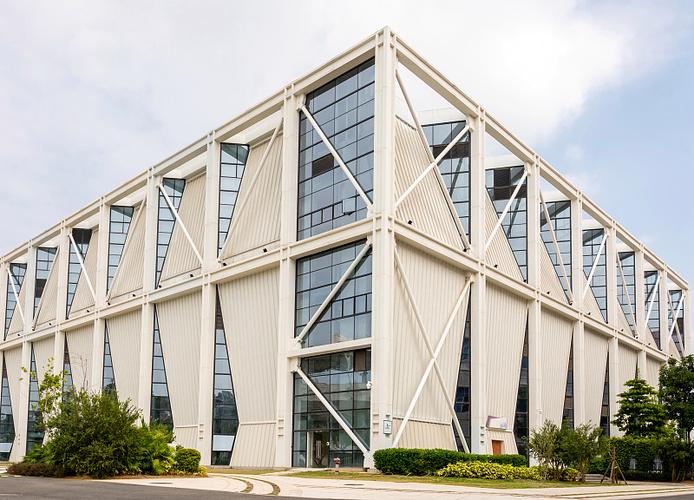
A Pre-Engineered Steel Workshop Building (PEB Workshop) is a highly optimized industrial building solution designed through advanced engineering analysis and manufactured using precision-fabricated steel components.
Unlike conventional construction methods, PEB systems utilize customized structural members designed according to actual load requirements, resulting in reduced steel consumption, lighter structural weight, and improved cost efficiency.
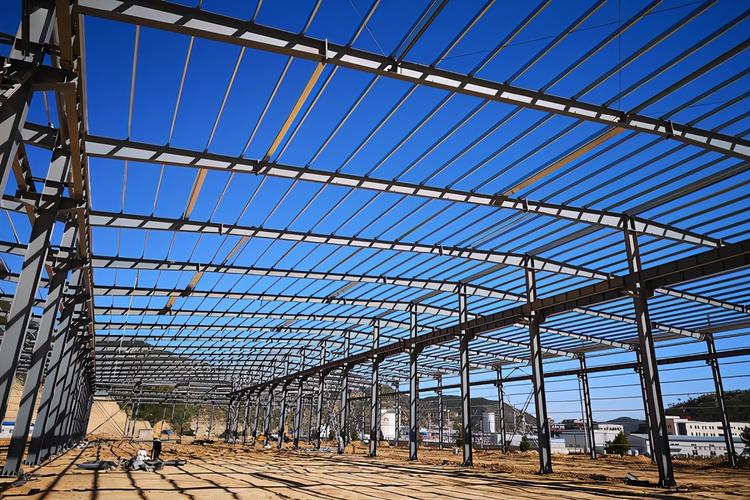
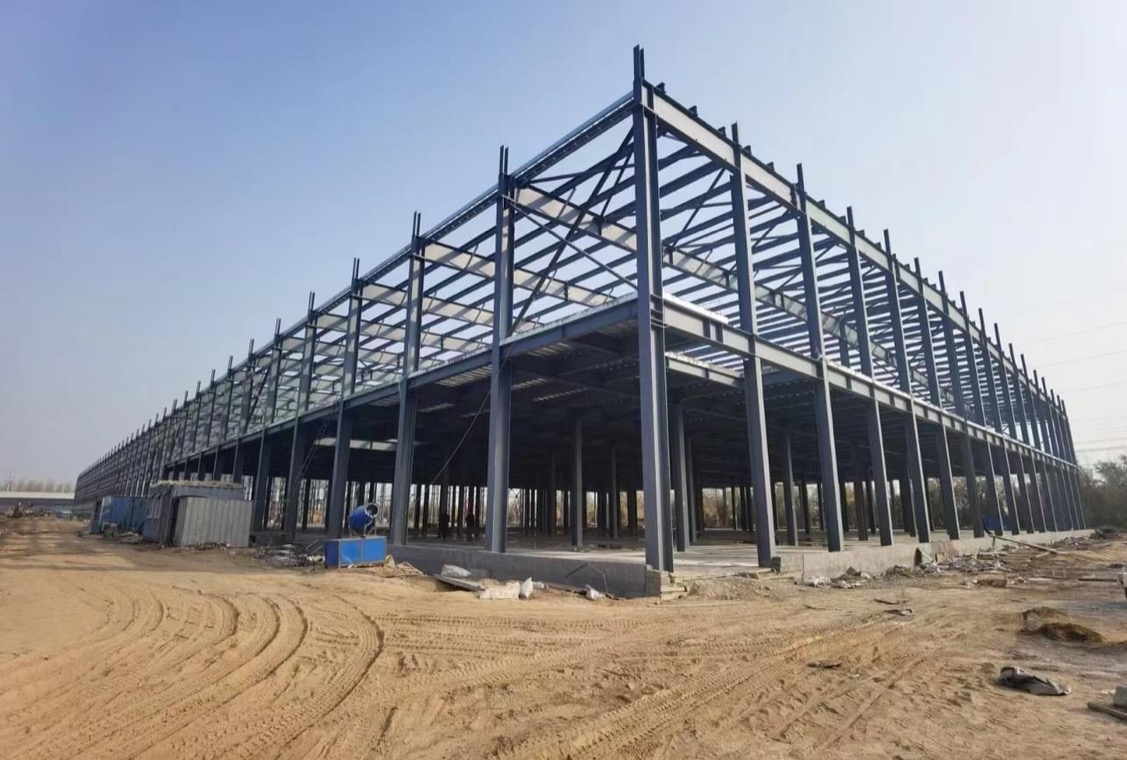
All major components are fabricated under factory-controlled conditions and assembled on-site using bolted connections, enabling faster project delivery and consistent construction quality.
This building system is widely used in manufacturing, assembly, industrial processing, and export-oriented production facilities worldwide.
Specifications & Parameters
| Parameter Name | Specification |
|---|---|
| Building Width | 20m–150m+ |
| Building Length | Customized |
| Building Height | 6m–25m+ |
| Steel Grade | Q235B / Q355B High-Strength Structural Steel |
| Building System | Pre-Engineered Building (PEB) |
| Columns | Tapered Welded H-Section Steel Columns |
| Beams | Tapered Welded H-Section Steel Rafters |
| Purlins | Cold-Formed Galvanized C/Z Purlins |
| Roof System | Metal Roofing Sheets, Rock Wool Panels, or PU Sandwich Panels |
| Wall System | Metal Cladding or Insulated Wall Panels |
| Connection Method | High-Strength Bolted Connections |
| Surface Treatment | Painting or Hot-Dip Galvanizing |
| Service Life | More Than 50 Years |
Product Features
Engineered for Maximum Efficiency
Optimized structural design minimizes material usage while maintaining strength and stability.
Accelerated Construction Schedule
Factory-fabricated components significantly reduce on-site construction time.
Lower Total Project Cost
Efficient engineering and reduced labor requirements improve investment returns.
Reliable Structural Performance
Designed to meet wind load, snow load, and seismic requirements.
Expansion-Friendly Configuration
Future extensions can be incorporated with minimal disruption to operations.
Global Design Compatibility
Can be engineered according to international codes and project-specific standards.
Applications
• Industrial Equipment Manufacturing Workshops
• Electrical Equipment Assembly Plants
• Automotive Component Production Facilities
• Mechanical Processing Workshops
• Consumer Goods Manufacturing Plants
• Export Processing Industrial Parks
• Renewable Energy Product Factories
• Medical Equipment Manufacturing Facilities
• Engineering Equipment Assembly Centers
• International Industrial Development Projects
Frequently Asked Questions (FAQ)
Q: What is the main advantage of a PEB workshop?
A: PEB buildings use optimized engineering design to reduce steel consumption, lower costs, and speed up construction.
Q: Are PEB workshops suitable for large-scale industrial projects?
A: Yes. They are widely used for manufacturing plants, production facilities, and industrial developments worldwide.
Q: How long does construction typically take?
A: Because components are prefabricated in a factory, installation is generally much faster than conventional construction.
Q: Can the building be expanded later?
A: Yes. Most PEB systems can be designed with future expansion options in mind.
Q: Can engineering documents be provided for project approval?
A: Yes. Structural calculations, drawings, and technical documents can be supplied according to project requirements.
Q: What is the warranty period?
A: 2 years.
Q: What are the payment terms?
A: FOB.
Contact Us
Looking for a smarter, faster, and more cost-effective industrial building solution?
Our Pre-Engineered Steel Workshop Building systems combine advanced engineering, efficient fabrication, and rapid installation to help you complete projects with confidence.
Send us your project details today, and our specialists will provide a customized PEB workshop solution tailored to your operational goals and budget requirements.
Email : [email protected]
Phone : +86-13081022806
WhatsApp : +86-13081022806